One or more photo(s) has been virtually staged, AI generated or rendered. Welcome to a home that lives large, breathes easy, and invites you to settle right into the Naples lifestyle. Tucked inside the charming enclave of Palmetto Dunes at Lely, this spacious residence offers the kind of layout buyers are always chasing, generous living areas, a seamless indoor-outdoor flow, and room for everyone to spread out and stay awhile. Step outside and you’ll find your own private retreat: an in-ground pool and spa ready for sun-soaked afternoons, evening swims, and effortless entertaining under the Florida sky. Car lovers, hobbyists, or anyone needing extra storage will appreciate the rare 3-car garage with fresh epoxy flooring, while pet lovers will be thrilled to know this community is pet-friend with a remarkably low HOA of just $240 per year. Yes, you read that right. This Adams model home from Kaye Homes has an open floor plan with two separate living rooms, one family room joined with the kitchen and breakfast nook, the other is a more formal living area. The home has three bedrooms and a den/office which can be used as a fourth bedroom. The house has ten-foot ceilings, creating an open airy feeling, with sliders across the back of the living areas. The tile roof was replaced in 2020. Palmetto Dunes itself feels like a hidden pocket of Naples, quiet, welcoming, and full of character, with residents walking the one-mile circle with their dogs. Each home has its own personality, giving the neighborhood a warm, established charm that’s hard to replicate. Just 15 minutes to Downtown 5th Avenue South for dining, shopping, and nightlife, Approximately 20 minutes to Marco Island for white sand beaches and waterfront escapes, And only minutes to everyday conveniences, restaurants, and shopping close to home. This is more than just a house, it’s space, lifestyle, and location wrapped into one inviting address.
Sold for $635,000
$635,000
241 Palmetto Dunes CIR, NAPLES, FL 34113
3beds
2,236sqft
Single Family Residence
Built in 2000
0.28 Acres Lot
$633,300 Zestimate®
$284/sqft
$3,923 Estimated rent
Home value
$633,300
$570,000 - $703,000
$3,923/mo
Zestimate® history
Owner options
List your home for rent
$3,923/mo
Rent Zestimate®
Find your next renter with Zillow Rental Manager. Plus, with online applications, you can quickly screen prospective tenants – for free.
$3,923/mo
Rent Zestimate®
Refinance and save
$4,126/mo
Est. payment
Refinancing to a lower rate could help reduce your monthly payments and save thousands over the life of the loan.
$4,126/mo
Est. payment
Explore your selling options
Work with a Zillow partner agent
Leverage their expertise and Zillow's premium Showcase listings to get your home seen by more buyers.
Get startedList with your own agent
Get your home in front of millions of buyers by listing it on Zillow.
Learn how to do itSell it yourself
Take full control of how buyers see your home on Zillow by listing For Sale by Owner (FSBO).
List your homeWhat's special
Spacious residenceTen-foot ceilingsOpen floor planPrivate retreatIn-ground pool and spaSeamless indoor-outdoor flow
Zillow last checked:
Listing updated:
Listed by:
Idalia Fabregas 239-370-5611,
Berkshire Hathaway FL Realty,
John McGrath 239-877-6155,
Berkshire Hathaway FL Realty
Bought with:
John McGrath
Berkshire Hathaway FL Realty
Source: SWFLMLS,MLS#: 226012324 Originating MLS: Naples
Originating MLS: NaplesFacts & features
Interior
Bedrooms & bathrooms
- Bedrooms: 3
- Bathrooms: 2
- Full bathrooms: 2
Rooms
- Room types: Den - Study, Family Room, Office, Screened Lanai/Porch, 3 Bedrooms Plus Den
Primary bedroom
- Dimensions: 15 x 14
Bedroom
- Dimensions: 12 x 11
Bedroom
- Dimensions: 12 x 11
Den
- Dimensions: 13 x 11
Dining room
- Dimensions: 10 x 12
Family room
- Dimensions: 16 x 17
Garage
- Dimensions: 28 x 20
Kitchen
- Dimensions: 13 x 12
Other
- Dimensions: 17 x 8
Other
- Dimensions: 23 x 11
Living room
- Dimensions: 22 x 14
Utility room
- Dimensions: 8 x 6
Heating
- Central
Cooling
- Ceiling Fan(s), Central Air
Appliances
- Included: Electric Cooktop, Dishwasher, Disposal, Dryer, Grill - Gas, Microwave, Refrigerator/Icemaker, Self Cleaning Oven, Washer
- Laundry: Inside, Laundry Tub
Features
- Cathedral Ceiling(s), Closet Cabinets, Foyer, French Doors, Laundry Tub, Pantry, Smoke Detectors, Walk-In Closet(s), Window Coverings, Den - Study, Family Room, Home Office, Laundry in Residence, Screened Lanai/Porch
- Flooring: Carpet, Tile
- Doors: French Doors
- Windows: Window Coverings, Shutters - Manual, Shutters - Screens/Fabric
- Has fireplace: No
Interior area
- Total structure area: 3,089
- Total interior livable area: 2,236 sqft
Property
Parking
- Total spaces: 3
- Parking features: Covered, Driveway, Attached
- Attached garage spaces: 3
- Has uncovered spaces: Yes
Features
- Stories: 1
- Patio & porch: Screened Lanai/Porch
- Has private pool: Yes
- Pool features: Above Ground, Concrete
- Has spa: Yes
- Spa features: Above Ground, Concrete
- Has view: Yes
- View description: Landscaped Area
- Waterfront features: None
Lot
- Size: 0.28 Acres
- Features: Corner Lot, Irregular Lot, Oversize
Details
- Parcel number: 55253080000
Construction
Type & style
- Home type: SingleFamily
- Architectural style: Ranch
- Property subtype: Single Family Residence
Materials
- Block, Stucco
- Foundation: Concrete Block
- Roof: Tile
Condition
- New construction: No
- Year built: 2000
Utilities & green energy
- Water: Central, Well
Community & HOA
Community
- Features: Street Lights, Non-Gated
- Security: Smoke Detector(s)
- Subdivision: PALMETTO DUNES
HOA
- Has HOA: Yes
- Amenities included: Streetlight, Underground Utility
- HOA fee: $240 annually
Location
- Region: Naples
Financial & listing details
- Price per square foot: $284/sqft
- Tax assessed value: $583,017
- Annual tax amount: $3,366
- Date on market: 3/24/2026
- Lease term: Buyer Finance/Cash
- Contingency: Financing
- Road surface type: Paved
Price history
| Date | Event | Price |
|---|---|---|
| 5/12/2026 | Sold | $635,000-5.1%$284/sqft |
Source:  SWFLMLS #226012324 Report a problem SWFLMLS #226012324 Report a problem | ||
| 3/26/2026 | Pending sale | $669,000$299/sqft |
Source: SWFLMLS #226012324 Report a problem | ||
| 3/24/2026 | Listed for sale | $669,000+11.5%$299/sqft |
Source: SWFLMLS #226012324 Report a problem | ||
| 2/3/2006 | Sold | $599,900+1295.1%$268/sqft |
Source: Public Record Report a problem | ||
| 4/7/2000 | Sold | $43,000$19/sqft |
Source: Public Record Report a problem | ||
Public tax history
| Year | Property taxes | Tax assessment |
|---|---|---|
| 2025 | $3,366 +7% | $333,069 +2.9% |
| 2024 | $3,147 +10.1% | $323,682 +3% |
| 2023 | $2,859 -2.7% | $314,254 +3% |
| 2022 | $2,938 -1% | $305,101 +3% |
| 2021 | $2,966 +2.4% | $296,215 +1.4% |
| 2020 | $2,897 +1.8% | $292,125 +2.3% |
| 2019 | $2,845 +2.3% | $285,557 +1.9% |
| 2018 | $2,780 -7.1% | $280,233 +2.1% |
| 2017 | $2,993 +1.6% | $274,469 +2.1% |
| 2016 | $2,945 +2.4% | $268,824 +0.7% |
| 2015 | $2,877 -0.7% | $266,955 +24.3% |
| 2014 | $2,899 +7.6% | $214,836 +1.9% |
| 2013 | $2,694 +0.9% | $210,922 +2.1% |
| 2012 | $2,669 -0.3% | $206,560 -1% |
| 2011 | $2,677 -18.8% | $208,596 -1% |
| 2010 | $3,295 -21.2% | $210,629 -20.4% |
| 2009 | $4,179 | $264,520 -36.1% |
| 2008 | $4,179 +68% | $413,876 -7% |
| 2007 | $2,488 -2.4% | $444,932 +99.1% |
| 2006 | $2,550 | $223,426 +3% |
| 2005 | $2,550 +2.2% | $216,918 +3% |
| 2004 | $2,494 -0.3% | $210,600 +1.9% |
| 2003 | $2,502 +1.3% | $206,673 +2.4% |
| 2002 | $2,469 -50.2% | $201,829 +1.6% |
| 2001 | $4,955 +1029.6% | $198,651 |
| 2000 | $439 | -- |
Find assessor info on the county website
Neighborhood: Lely
Nearby homes
- $677,0003 bd2 ba2.3k sqft242 Palmetto Dunes Cir, Naples, FL 34113Off Market
- $556,7003 bd2 ba1.8k sqft237 Palmetto Dunes Cir, Naples, FL 34113Off Market
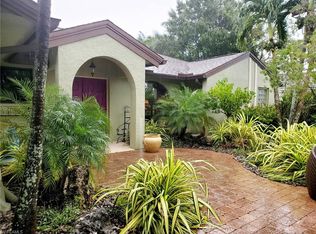
- $694,900-- bd-- ba2.8k sqft117 Palmetto Dunes Cir, Naples, FL 34113Off Market
- $740,0003 bd2 ba1.9k sqft113 Palmetto Dunes Cir, Naples, FL 34113Sold
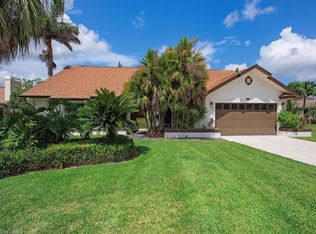
- $602,5003 bd2 ba1.8k sqft240 Palmetto Dunes Cir, Naples, FL 34113Off Market
- $681,7003 bd2 ba2.5k sqft114 Palmetto Dunes Cir, Naples, FL 34113Off Market
- $562,1004 bd2 ba2.9k sqft116 Palmetto Dunes Cir, Naples, FL 34113Off Market
- $618,7003 bd2 ba1.8k sqft235 Palmetto Dunes Cir, Naples, FL 34113Off Market
Nearby schools
GreatSchools rating
- 7/10Lely Elementary SchoolGrades: PK-5Distance: 2.4 mi
- 7/10Manatee Middle SchoolGrades: 6-8Distance: 5.2 mi
- 5/10Lely High SchoolGrades: 9-12Distance: 1.4 mi
Schools provided by the listing agent
- Elementary: LELY ELEMENTARY
- Middle: MANATEE MIDDLE SCHOOL
- High: LELY HIGH SCHOOL
Source: SWFLMLS. This data may not be complete. We recommend contacting the local school district to confirm school assignments for this home.


Get pre-qualified for a loan
At Zillow Home Loans, we can pre-qualify you in as little as 5 minutes with no impact to your credit score.An equal housing lender. NMLS #10287.
Sell for more on Zillow
Get a Zillow Showcase℠ listing at no additional cost and you could sell for .
$633,300
2% more
+$12,666
With Zillow Showcase(estimated)
$645,966
- Florida
- Collier County
- Naples
- 34113
- Lely
- 241 Palmetto Dunes CIR
Nearby cities
Nearby neighborhoods
Nearby zip codes
Other Naples Topics
