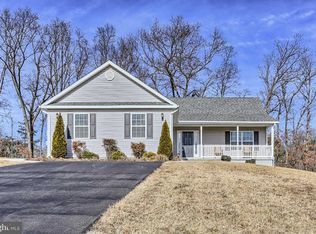
Meticulously maintained 3-bedroom, 3.5-bathroom colonial-style home boasting modern upgrades and exceptional outdoor amenities. Located in a desirable neighborhood, this residence offers a perfect blend of comfort, style, and functionality. Upon entering, you will be impressed by the new laminate flooring that spans throughout the home, providing a fresh and inviting atmosphere. The main level features a spacious kitchen with a dining area, a formal dining room, and living room. Step outside into the gorgeous backyard retreat, complete with a fire pit and a deck overlooking beautifully landscaped yard. The two-car garage has been thoughtfully upgraded with ceiling fans and additional storage shelving, creating a perfect space for outdoor enthusiasts or hobbyists. Upstairs, the primary bedroom awaits with a walk-in closet and en-suite bathroom. Two more spacious bedrooms share another well-appointed bathroom, with the added convenience of a second-floor laundry room. The recently finished basement adds valuable living space, featuring a full bathroom, a recreation room with a kitchenette, and ample room for various activities or relaxation. Notably, this home is equipped with solar energy, completed in 2019 along with the roof, significantly reducing electric bills and exemplifying sustainability.
Sold for $366,000
$366,000
241 Paragon Dr, Bunker Hill, WV 25413
3beds
2,097sqft
Single Family Residence
Built in 2013
0.37 Acres Lot
$371,400 Zestimate®
$175/sqft
$2,322 Estimated rent
Home value
$371,400
$334,000 - $412,000
$2,322/mo
Zestimate® history
Owner options
List your home for rent
$2,322/mo
Rent Zestimate®
Find your next renter with Zillow Rental Manager. Plus, with online applications, you can quickly screen prospective tenants – for free.
$2,322/mo
Rent Zestimate®
Refinance and save
$1,795/mo
Est. payment
Refinancing to a lower rate could help reduce your monthly payments and save thousands over the life of the loan.
$1,795/mo
Est. payment
Explore your selling options
Work with a Zillow partner agent
Leverage their expertise and Zillow's premium Showcase listings to get your home seen by more buyers.
Get startedList with your own agent
Get your home in front of millions of buyers by listing it on Zillow.
Learn how to do itSell it yourself
Take full control of how buyers see your home on Zillow by listing For Sale by Owner (FSBO).
List your homeWhat's special
Spacious kitchenExceptional outdoor amenitiesFire pitModern upgradesColonial - style homeGorgeous backyard retreatSolar energy
Zillow last checked:
Listing updated:
Listed by:
Butch Cazin 304-279-3863,
Long & Foster Real Estate, Inc.,
Listing Team: The Butch Cazin Team
Bought with:
Butch Cazin, WV0015220
Long & Foster Real Estate, Inc.
Source: Bright MLS,MLS#: WVBE2028330
Facts & features
Interior
Bedrooms & bathrooms
- Bedrooms: 3
- Bathrooms: 4
- Full bathrooms: 3
- 1/2 bathrooms: 1
- Main level bathrooms: 1
Rooms
- Room types: Living Room, Dining Room, Primary Bedroom, Bedroom 2, Bedroom 3, Kitchen, Foyer, Breakfast Room, Laundry, Other, Recreation Room, Bathroom 2, Primary Bathroom
Primary bedroom
- Level: Upper
- Area: 180 Square Feet
- Dimensions: 12 X 15
Bedroom 2
- Level: Upper
- Area: 120 Square Feet
- Dimensions: 12 X 10
Bedroom 3
- Level: Upper
- Area: 120 Square Feet
- Dimensions: 12 X 10
Primary bathroom
- Level: Upper
Bathroom 2
- Level: Upper
Breakfast room
- Level: Main
- Area: 104 Square Feet
- Dimensions: 13 X 8
Dining room
- Level: Main
- Area: 130 Square Feet
- Dimensions: 10 X 13
Foyer
- Level: Main
- Area: 44 Square Feet
- Dimensions: 4 X 11
Kitchen
- Level: Main
- Area: 90 Square Feet
- Dimensions: 10 X 9
Laundry
- Level: Upper
- Area: 35 Square Feet
- Dimensions: 7 X 5
Living room
- Level: Main
- Area: 208 Square Feet
- Dimensions: 13 X 16
Other
- Level: Lower
- Area: 204 Square Feet
- Dimensions: 17 X 12
Recreation room
- Level: Lower
- Area: 325 Square Feet
- Dimensions: 25 X 13
Heating
- Heat Pump, Electric
Cooling
- Central Air, Electric
Appliances
- Included: Microwave, Dishwasher, Disposal, Ice Maker, Refrigerator, Cooktop, Electric Water Heater
- Laundry: Laundry Room
Features
- Breakfast Area, Ceiling Fan(s), Floor Plan - Traditional, Formal/Separate Dining Room, Primary Bath(s), Bathroom - Tub Shower, Walk-In Closet(s)
- Flooring: Hardwood, Laminate
- Basement: Full,Walk-Out Access
- Has fireplace: No
Interior area
- Total structure area: 2,097
- Total interior livable area: 2,097 sqft
- Finished area above ground: 1,568
- Finished area below ground: 529
Property
Parking
- Total spaces: 2
- Parking features: Garage Door Opener, Garage Faces Front, Attached
- Attached garage spaces: 2
Accessibility
- Accessibility features: None
Features
- Levels: Three
- Stories: 3
- Patio & porch: Deck, Porch
- Pool features: None
Lot
- Size: 0.37 Acres
- Features: Landscaped
Details
- Additional structures: Above Grade, Below Grade
- Parcel number: 07 11J003600000000
- Zoning: 101
- Special conditions: Standard
Construction
Type & style
- Home type: SingleFamily
- Architectural style: Colonial
- Property subtype: Single Family Residence
Materials
- Vinyl Siding
- Foundation: Concrete Perimeter
- Roof: Architectural Shingle
Condition
- New construction: No
- Year built: 2013
Utilities & green energy
- Electric: Other
- Sewer: Public Sewer
- Water: Public
- Utilities for property: Cable Connected, Phone Available, Cable
Community & HOA
Community
- Subdivision: Cameron Acres
HOA
- Has HOA: Yes
- HOA fee: $95 annually
- HOA name: CAMERON ACRES HOA
Location
- Region: Bunker Hill
- Municipality: Mill Creek District
Financial & listing details
- Price per square foot: $175/sqft
- Tax assessed value: $214,200
- Annual tax amount: $1,496
- Date on market: 4/11/2024
- Listing agreement: Exclusive Right To Sell
- Listing terms: Cash,Conventional,FHA,USDA Loan,VA Loan
- Ownership: Fee Simple
Price history
| Date | Event | Price |
|---|---|---|
| 2/17/2026 | Sold | $366,000-18.7%$175/sqft |
Source:  Bright MLS #WVBE2028330 Report a problem Bright MLS #WVBE2028330 Report a problem | ||
| 4/23/2024 | Pending sale | $450,000$215/sqft |
Source: Bright MLS #WVBE2028330 Report a problem | ||
| 4/17/2024 | Contingent | $450,000$215/sqft |
Source: Bright MLS #WVBE2028330 Report a problem | ||
| 4/11/2024 | Listed for sale | $450,000$215/sqft |
Source: Bright MLS #WVBE2028330 Report a problem | ||
Public tax history
| Year | Property taxes | Tax assessment |
|---|---|---|
| 2025 | $1,740 -0.8% | $143,100 +0.1% |
| 2024 | $1,755 +0.5% | $142,980 +3.5% |
| 2023 | $1,746 +16.8% | $138,180 +7.5% |
| 2022 | $1,496 | $128,520 +8.7% |
| 2021 | -- | $118,260 +3.5% |
| 2020 | -- | $114,240 +6.1% |
| 2019 | $1,273 +0.7% | $107,640 +0.9% |
| 2018 | $1,263 +2% | $106,680 +2.7% |
| 2017 | $1,239 +1.1% | $103,920 +2% |
| 2016 | $1,225 -0.7% | $101,880 +1.9% |
| 2015 | $1,234 +3.6% | $99,960 +3.9% |
| 2014 | $1,192 | $96,240 |
Find assessor info on the county website
Neighborhood: 25413
Nearby homes
- $416,6003 bd3 ba3.1k sqft227 Paragon Dr, Bunker Hill, WV 25413Off Market

- $414,2005 bd3 ba3k sqft259 Paragon Dr, Bunker Hill, WV 25413Off Market
- $63,400-- bd-- ba-- sqft217 Paragon Dr #227, Bunker Hill, WV 25413Off Market
- $351,1003 bd3 ba1.5k sqft217 Paragon Dr, Bunker Hill, WV 25413Off Market
- $342,3003 bd2 ba1.4k sqft279 Paragon Dr, Bunker Hill, WV 25413Off Market
- $317,3003 bd2 ba1.3k sqft201 Paragon Dr, Bunker Hill, WV 25413Off Market
- $375,0004 bd3 ba3.7k sqft216 Paragon Dr, Bunker Hill, WV 25413Sold
- $376,8004 bd3 ba1.8k sqft238 Paragon Dr, Bunker Hill, WV 25413Off Market
Nearby schools
GreatSchools rating
- 4/10Mill Creek Intermediate SchoolGrades: 3-5Distance: 2.6 mi
- 5/10Musselman Middle SchoolGrades: 6-8Distance: 2.7 mi
- 8/10Musselman High SchoolGrades: 9-12Distance: 2.5 mi
Schools provided by the listing agent
- District: Berkeley County Schools
Source: Bright MLS. This data may not be complete. We recommend contacting the local school district to confirm school assignments for this home.
Get a cash offer in 3 minutes
Find out how much your home could sell for in as little as 3 minutes with a no-obligation cash offer.
Estimated market value
$371,400
Get a cash offer in 3 minutes
Find out how much your home could sell for in as little as 3 minutes with a no-obligation cash offer.
Estimated market value
$371,400
- West Virginia
- Berkeley County
- Bunker Hill
- 25413
- 241 Paragon Dr
Nearby cities
Nearby zip codes
Other Bunker Hill Topics
