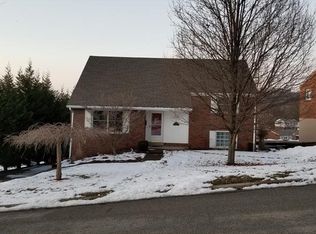
Beautifully maintained split-level home offering 3 bedrooms, 2 full baths, and 1 half bath in a charming neighborhood with a park and playground!
The spacious open-concept main living area features hardwood flooring throughout the living room, dining room, kitchen, and second-level bedrooms. The updated kitchen is designed for both everyday living and entertaining with granite countertops, stainless steel appliances, tile backsplash, and a center island with seating.
Just a few steps up, you’ll find three comfortable bedrooms, including the owner’s suite with a private en-suite bath. All bathrooms have been thoughtfully updated by the current owner.
The lower level offers a large family room with high-performance flooring and a beautiful stone fireplace, creating the perfect space to relax or gather with family and friends. A convenient half bath is also located on this level.
A spacious tiled foyer welcomes you home, while the enclosed porch with screened windows extends your living space and leads to a concrete patio overlooking abundant green space.
Additional highlights include a two-car garage, spacious concrete driveway, and a peaceful setting with convenient access to the Parkway, Green Tree shopping and dining, and everyday amenities.
Move-in ready and thoughtfully updated throughout, this home combines comfort, style, and an ideal location.
Sold for $366,000
Zillow last checked:
Listing updated:
Bought with:
Ingrid Hendrickson, RS381402
HOWARD HANNA REAL ESTATE SERVICES
Source: WPMLS,MLS#: 1759709 Originating MLS: West Penn Multi-List
Originating MLS: West Penn Multi-ListPrice history
| Date | Event | Price |
|---|---|---|
| 9/5/2026 | Pending sale | $380,000+3.8%$201/sqft |
Source:  WPMLS #1759709 Report a problem WPMLS #1759709 Report a problem | ||
| 9/4/2026 | Sold | $366,000-3.7%$194/sqft |
Source: WPMLS #1759709 Report a problem | ||
| 6/16/2026 | Contingent | $380,000$201/sqft |
Source: WPMLS #1759709 Report a problem | ||
| 6/12/2026 | Listed for sale | $380,000+107.7%$201/sqft |
Source: WPMLS #1759709 Report a problem | ||
| 6/7/2016 | Sold | $183,000-3.6%$97/sqft |
Source: WPMLS #1218245 Report a problem | ||
| 5/16/2016 | Pending sale | $189,900$101/sqft |
Source: Coldwell Banker Real Estate Services - South Hills #1218245 Report a problem | ||
| 4/17/2016 | Listed for sale | $189,900+58.3%$101/sqft |
Source: Coldwell Banker Real Estate Services - South Hills #1218245 Report a problem | ||
| 11/13/2012 | Sold | $120,000-4%$64/sqft |
Source: Public Record Report a problem | ||
| 10/4/2012 | Listed for sale | $125,000$66/sqft |
Source: Howard Hanna - Mt. Lebanon #935926 Report a problem | ||
Nearby homes
Sell for more on Zillow
Get a Zillow Showcase℠ listing at no additional cost and you could sell for .
$366,100
2% more
+$7,322
With Zillow Showcase(estimated)
$373,422
