Skip main navigation
Closed
  • $485,400

    241 Pemberly Blvd, Summerville, SC 29483

    5beds
    2,850sqft
    Single Family Residence
    Built in 2012
    9,147.6 Square Feet Lot
    $485,400 Zestimate®
    $170/sqft
    $2,887 Estimated rent

    Home value

    $485,400

    $451,000 - $524,000

    $2,887/mo

    Zestimate® history
    Loading
    Loading...

    Owner options

    List your home for rent

    $2,887/mo

    Rent Zestimate®

    Find your next renter with Zillow Rental Manager. Plus, with online applications, you can quickly screen prospective tenants – for free.

    Learn more

    $2,887/mo

    Rent Zestimate®

    Refinance and save

    $2,799/mo

    Est. payment

    Refinancing to a lower rate could help reduce your monthly payments and save thousands over the life of the loan.

    See today's rates

    $2,799/mo

    Est. payment

    Explore your selling options

    Work with a Zillow partner agent

    Leverage their expertise and Zillow's premium Showcase listings to get your home seen by more buyers.

    Get started

    List with your own agent

    Get your home in front of millions of buyers by listing it on Zillow.

    Learn how to do it

    Sell it yourself

    Take full control of how buyers see your home on Zillow by listing For Sale by Owner (FSBO).

    List your home

    What's special

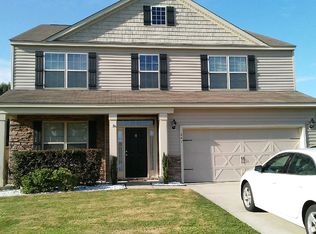
    The Tillman is a beautiful home-very open and spacious with a huge bonus room! Enter the home where you will find a separate dining room with hardwood floors, and open kitchen where the hardwoods continue and you will find staggered cabinets, stainless GE appliances, granite countertops, recessed lights and into the open family room also with hardwood floors and a wood burning fireplace. The first floor owner suite is complete with separate garden tub, shower and dual raised vanities. Go upstairs where you will find four secondary bedrooms along with two more full baths. The spacious bonus room on the second floor is great for a family game or media room. This home has all of the features you are looking for - space, open floor plan, hardwood floors, tiled bathrooms, large laundry room, pendant lights over breakfast bar and many more upgrades. Additional incentives available for use of preferred lender & closing attorney and 100% financing available!

    This property is off market, which means it's not currently listed for sale or rent on Zillow. This may be different from what's available on other websites or public sources.
    Zillow last checked:

    Listing updated:

    Listed by:

    D R Horton Inc

    Bought with:

    Coldwell Banker Realty

    Source: CTMLS,MLS#: 1226595MLS Logo

    Facts & features

    Interior

    Bedrooms & bathrooms
    • Bedrooms: 5
    • Bathrooms: 4
    • Full bathrooms: 3
    • 1/2 bathrooms: 1
    Heating
    • Electric
    Cooling
    • Central Air
    Appliances
    • Laundry: Dryer Connection, Washer Hookup, Laundry Room
    Features
    • Ceiling - Smooth, High Ceilings, Garden Tub/Shower, Walk-In Closet(s), Eat-in Kitchen, Formal Living, Pantry
    • Flooring: Carpet, Ceramic Tile, Wood
    • Windows: ENERGY STAR Qualified Windows
    • Has fireplace: Yes
    • Fireplace features: Family Room
    Interior area
    • Total structure area: 2,850
    • Total interior livable area: 2,850 sqft

    Property

    Parking
    • Total spaces: 2
    • Parking features: Garage, Attached
    • Attached garage spaces: 2
    Features
    • Levels: Two
    • Stories: 2
    • Entry location: Ground Level
    • Patio & porch: Patio
    Lot
    • Size: 9,147 sqft
    • Features: Level
    Details
    • Special conditions: 10 Yr Warranty

    Construction

    Type & style
    • Home type: SingleFamily
    • Architectural style: Colonial,Traditional
    • Property subtype: Single Family Residence
    Materials
    • Stone Veneer, Vinyl Siding
    • Foundation: Slab
    • Roof: Asphalt
    Condition
    • New construction: Yes
    • Year built: 2012
    Details
    • Warranty included: Yes

    Utilities & green energy

    • Sewer: Public Sewer
    • Water: Public
    • Utilities for property: Berkeley Elect Co-Op

    Community & neighborhood

    Community
    • Community features: Park
    Location
    • Region: Summerville
    • Subdivision: Carriage Lane

    Other

    Other facts
    • Listing terms: Buy Down,Cash,Conventional,FHA,Other,State Housing Authority,USDA Loan,VA Loan

    Price history

    DateEventPrice
    5/24/2013Sold$239,900+782%$84/sqft
    Source: CTMLS #1226595 Report a problem
    7/10/2012Sold$27,200$10/sqft
    Source: CTMLS #1117382 Report a problem

    Public tax history

    Tax history is unavailable.

    Neighborhood: 29483

    Nearby schools

    GreatSchools rating
    Schools provided by the listing agent
    • Elementary: Sangaree
    • Middle: Sangaree
    • High: Cane Bay High School

    Source: CTMLS. This data may not be complete. We recommend contacting the local school district to confirm school assignments for this home.

    Get a cash offer in 3 minutes
    Find out how much your home could sell for in as little as 3 minutes with a no-obligation cash offer.
    Estimated market value
    $485,400
    Get a cash offer in 3 minutes
    Find out how much your home could sell for in as little as 3 minutes with a no-obligation cash offer.
    Estimated market value
    $485,400
