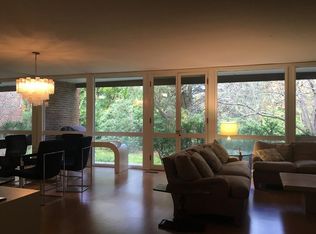
Unbeatable value! Cabot Estate, a 23 acre gated community is a captivating urban oasis across from Jamaica Pond with gorgeous landscaped paths ideal for exploring. This townhome features soaring vaulted ceilings in both the dining and living room (w/fireplace), excellent wall space for art and serene views. Fully applianced kitchen opens to the dining area with access to the private deck that offers a view of Jamaica Pond in the winter months. Upper level has 2BR and 2BA's which includes the primary bedroom, bath and excellent closet space. Washer/Dryer (2022) on the upper level. HVAC installed in 2019. Interior access to a 1 car garage plus two outside deeded parking spaces and private storage space. Amenities include 24 hour guard house, pool, tennis, The Castle w/a library, service kitchen & gym. Cabot Estate borders Brookline, is 1.6 miles to the Longwood Medical Area and approx. 5 miles to downtown Boston. Taxes reflect residential exemption. Offer deadline 12:00pm Mon. June 26.
Sold for $725,000
$725,000
241 Perkins St Unit A502, Jamaica Plain, MA 02130
2beds
1,506sqft
Condominium, Townhouse
Built in 1979
-- sqft lot
$-- Zestimate®
$481/sqft
$3,763 Estimated rent
Home value
Not available
Estimated sales range
Not available
$3,763/mo
Zestimate® history
Owner options
List your home for rent
$3,763/mo
Rent Zestimate®
Find your next renter with Zillow Rental Manager. Plus, with online applications, you can quickly screen prospective tenants – for free.
$3,763/mo
Rent Zestimate®
Refinance and save
$5,446/mo
Est. payment
Refinancing to a lower rate could help reduce your monthly payments and save thousands over the life of the loan.
$5,446/mo
Est. payment
Explore your selling options
Work with a Zillow partner agent
Leverage their expertise and Zillow's premium Showcase listings to get your home seen by more buyers.
Get startedList with your own agent
Get your home in front of millions of buyers by listing it on Zillow.
Learn how to do itSell it yourself
Take full control of how buyers see your home on Zillow by listing For Sale by Owner (FSBO).
List your homeWhat's special
Gorgeous landscaped pathsSoaring vaulted ceilingsPrivate deckService kitchenFully applianced kitchen
Zillow last checked:
Listing updated:
Listed by:
Marjorie Kern 617-939-7800,
Unlimited Sotheby's International Realty 617-332-1400,
Igor Burlak 347-683-8798
Bought with:
Irene Kerzner
Hammond Residential Real Estate
Source: MLS PIN,MLS#: 73128795
Facts & features
Interior
Bedrooms & bathrooms
- Bedrooms: 2
- Bathrooms: 2
- Full bathrooms: 2
Primary bedroom
- Features: Bathroom - 3/4, Walk-In Closet(s), Flooring - Wall to Wall Carpet, Window(s) - Picture
- Level: Second
- Area: 195
- Dimensions: 15 x 13
Bedroom 2
- Features: Closet, Flooring - Wall to Wall Carpet, Window(s) - Picture
- Level: Second
- Area: 176
- Dimensions: 16 x 11
Primary bathroom
- Features: Yes
Bathroom 1
- Level: Second
Bathroom 2
- Level: Second
Dining room
- Features: Cathedral Ceiling(s), Flooring - Wall to Wall Carpet, Window(s) - Picture, Balcony - Exterior
- Level: First
- Area: 121
- Dimensions: 11 x 11
Kitchen
- Features: Flooring - Stone/Ceramic Tile, Countertops - Stone/Granite/Solid, Cabinets - Upgraded, Remodeled
- Level: First
- Area: 132
- Dimensions: 12 x 11
Living room
- Features: Cathedral Ceiling(s), Flooring - Wall to Wall Carpet, Window(s) - Picture, Balcony - Exterior, Open Floorplan
- Level: First
- Area: 432
- Dimensions: 27 x 16
Heating
- Heat Pump, Electric
Cooling
- Central Air
Appliances
- Included: Range, Dishwasher, Disposal, Refrigerator, Washer, Dryer
- Laundry: Second Floor, In Unit, Electric Dryer Hookup
Features
- Entrance Foyer
- Flooring: Tile, Carpet, Parquet, Wood
- Has basement: Yes
- Number of fireplaces: 1
- Fireplace features: Living Room
- Common walls with other units/homes: 2+ Common Walls
Interior area
- Total structure area: 1,506
- Total interior livable area: 1,506 sqft
Property
Parking
- Total spaces: 3
- Parking features: Attached, Under, Garage Door Opener, Deeded, Off Street, Tandem, Paved
- Attached garage spaces: 1
- Uncovered spaces: 2
Accessibility
- Accessibility features: No
Features
- Entry location: Unit Placement(Upper)
- Patio & porch: Covered
- Exterior features: Balcony - Exterior, Covered Patio/Deck
- Pool features: Association, In Ground
- Fencing: Security
- Has view: Yes
- View description: Water, Pond
- Has water view: Yes
- Water view: Pond,Water
Details
- Parcel number: 1349628
- Zoning: Condo
Construction
Type & style
- Home type: Townhouse
- Property subtype: Condominium, Townhouse
- Attached to another structure: Yes
Materials
- Frame
- Roof: Shingle
Condition
- Year built: 1979
Utilities & green energy
- Electric: Circuit Breakers
- Sewer: Public Sewer
- Water: Public
- Utilities for property: for Electric Range, for Electric Oven, for Electric Dryer
Community & HOA
Community
- Features: Public Transportation, Shopping, Pool, Tennis Court(s), Park, Walk/Jog Trails, Medical Facility, Conservation Area, Highway Access, Private School
- Security: Security Guard, Security Gate
HOA
- Amenities included: Pool, Tennis Court(s), Clubroom
- Services included: Water, Sewer, Insurance, Security, Maintenance Structure, Road Maintenance, Maintenance Grounds, Snow Removal, Trash
- HOA fee: $1,120 monthly
Location
- Region: Jamaica Plain
Financial & listing details
- Price per square foot: $481/sqft
- Tax assessed value: $832,900
- Annual tax amount: $5,779
- Date on market: 9/23/2025
- Listing terms: Contract
- Exclusions: Come And Experience The Lifestyle Of This Outstanding Community At Cabot Estate!
Price history
| Date | Event | Price |
|---|---|---|
| 11/28/2023 | Sold | $725,000-6.4%$481/sqft |
Source: MLS PIN #73128795 Report a problem | ||
| 10/12/2023 | Contingent | $774,900$515/sqft |
Source: MLS PIN #73128795 Report a problem | ||
| 7/17/2023 | Price change | $774,900-0.5%$515/sqft |
Source: MLS PIN #73128795 Report a problem | ||
| 6/23/2023 | Listed for sale | $779,000-2.5%$517/sqft |
Source: MLS PIN #73128795 Report a problem | ||
| 6/22/2023 | Listing removed | $799,000$531/sqft |
Source: MLS PIN #73101181 Report a problem | ||
| 5/12/2023 | Price change | $799,000-5.9%$531/sqft |
Source: MLS PIN #73101181 Report a problem | ||
| 5/3/2023 | Price change | $849,000-5.6%$564/sqft |
Source: MLS PIN #73101181 Report a problem | ||
| 4/20/2023 | Listed for sale | $899,000$597/sqft |
Source: MLS PIN #73101181 Report a problem | ||
Public tax history
Tax history is unavailable.
Neighborhood: Jamaica Plain
Nearby homes
- $1,039,8003 bd2 ba1.5k sqft207 Perkins St #H-301, Jamaica Plain, MA 02130Off Market
- $1,121,1002 bd2 ba2.2k sqft211 Perkins St #H211, Jamaica Plain, MA 02130Off Market
- $1,089,0002 bd2 ba2.2k sqft195 Perkins St UNIT I401, Jamaica Plain, MA 02130Off Market
- $882,3002 bd2 ba1.5k sqft193 Perkins St UNIT I501, Jamaica Plain, MA 02130Off Market
- $1,056,9002 bd2 ba2.2k sqft185 Perkins St UNIT J301, Jamaica Plain, MA 02130Off Market
- $821,4003 bd2 ba1.1k sqft185 Perkins St UNIT J302, Jamaica Plain, MA 02130Off Market
- $861,0002 bd2 ba1.5k sqft283 Perkins St UNIT B702, Jamaica Plain, MA 02130Off Market
- $1,008,9002 bd2 ba1.5k sqft299 Perkins St UNIT A202, Jamaica Plain, MA 02130Off Market
Nearby schools
GreatSchools rating
- 4/10Curley K-8 SchoolGrades: PK-8Distance: 0.5 mi
- 4/10Margarita Muniz AcademyGrades: 7-12Distance: 1.1 mi
- NAElc - West ZoneGrades: PK-1Distance: 0.9 mi


Get pre-qualified for a loan
At Zillow Home Loans, we can pre-qualify you in as little as 5 minutes with no impact to your credit score.An equal housing lender. NMLS #10287.
- Massachusetts
- Suffolk County
- Boston
- 02130
- Jamaica Plain
- 241 Perkins St Unit A502
Nearby cities
Nearby neighborhoods
Nearby zip codes
Other Boston Topics
