Assumable 2.5 % loan! Welcome to your dream home on a huge cul-de-sac lot with preserve views & 3 car garage w 2' extension! This charming home is full of surprises & upgrades! Inside, you'll find high-end finishes & smart design touches. You'll notice the beautifully landscaped front yard and upgraded entry door that set the tone for the rest of your visit. Step inside to find tile floors, upgraded lighting fixtures, fresh interior paint, and an abundance of natural light streaming through large windows. The open and inviting living room features serene backyard views. The gorgeous kitchen boasts a large granite island/breakfast bar, abundant cabinetry with under-mount lighting. Retreat to the spacious primary bedroom with brand new carpet, complete with a charming shiplap accent wall, backyard views and a spa-like en suite featuring a dual sink vanity & tiled shower. The secondary bedrooms include brand-new carpet and walk-in closets, and the 4th bedroom has an en suite bathroom adds extra flexibility: one side of the garage fits a car, and the other has room for a small boat, golf cart, or workshop. Plus, there's an Electric Car Charger for added convenience. French doors from the main living space lead to the extended screened lanai with a mounted TV, great spot to relax and unwind. The backyard is a true oasis - fully fenced and beautifully landscaped with three access gates (one which leads directly to the community playground and the school bus stop), a shed for extra storage, and views of the nature preserve. You'll love the extended paver patio with a pergola and fire pitthe ultimate setup for entertaining or cozy evenings with family. All of this is located in a fantastic neighborhood with no CDD bond fee and amazing amenities including a pool, fitness center, disc golf, and more! Just minutes from I-95, shopping, dining, and entertainment - with no traffic hassle. This home has it all!
Closed
$420,000
241 PETER ISLAND Drive, St. Augustine, FL 32092
4beds
2,074sqft
Single Family Residence
Built in 2015
0.29 Acres Lot
$418,300 Zestimate®
$203/sqft
$2,717 Estimated rent
Home value
$418,300
$389,000 - $448,000
$2,717/mo
Zestimate® history
Owner options
List your home for rent
$2,717/mo
Rent Zestimate®
Find your next renter with Zillow Rental Manager. Plus, with online applications, you can quickly screen prospective tenants – for free.
$2,717/mo
Rent Zestimate®
Refinance and save
$2,947/mo
Est. payment
Refinancing to a lower rate could help reduce your monthly payments and save thousands over the life of the loan.
$2,947/mo
Est. payment
Explore your selling options
Work with a Zillow partner agent
Leverage their expertise and Zillow's premium Showcase listings to get your home seen by more buyers.
Get startedList with your own agent
Get your home in front of millions of buyers by listing it on Zillow.
Learn how to do itSell it yourself
Take full control of how buyers see your home on Zillow by listing For Sale by Owner (FSBO).
List your homeWhat's special
Zillow last checked:
Listing updated:
Listed by:
VALERIE HARDMAN 904-386-8074,
REAL BROKER LLC
Bought with:
SHANNON TOWNSEND, 3318601
FLORIDA HOMES REALTY & MTG LLC
Source: realMLS,MLS#: 2085453
Facts & features
Interior
Bedrooms & bathrooms
- Bedrooms: 4
- Bathrooms: 3
- Full bathrooms: 3
Heating
- Central
Cooling
- Central Air
Appliances
- Included: Dishwasher, Disposal, Dryer, Electric Range, Electric Water Heater, Microwave, Refrigerator, Washer
- Laundry: Electric Dryer Hookup, Washer Hookup
Features
- Breakfast Bar, Ceiling Fan(s), Eat-in Kitchen, Entrance Foyer, Guest Suite, Kitchen Island, Open Floorplan, Primary Bathroom - Shower No Tub, Master Downstairs, Split Bedrooms, Walk-In Closet(s)
- Flooring: Carpet, Tile, Vinyl
Interior area
- Total interior livable area: 2,074 sqft
Property
Parking
- Total spaces: 3
- Parking features: Attached, Garage
- Attached garage spaces: 3
Features
- Stories: 1
- Patio & porch: Covered, Patio, Rear Porch, Screened
- Exterior features: Fire Pit
- Fencing: Fenced,Back Yard,Full,Wood
- Has view: Yes
- View description: Protected Preserve, Trees/Woods
Lot
- Size: 0.29 Acres
- Dimensions: 85 x 151
- Features: Cul-De-Sac, Irregular Lot
Details
- Additional structures: Shed(s)
- Parcel number: 0265510470
Construction
Type & style
- Home type: SingleFamily
- Architectural style: Traditional
- Property subtype: Single Family Residence
Materials
- Frame, Stucco
- Roof: Shingle
Condition
- New construction: No
- Year built: 2015
Utilities & green energy
- Electric: 220 Volts in Garage
- Sewer: Public Sewer
- Water: Public
- Utilities for property: Electricity Connected, Sewer Connected, Water Connected
Community & HOA
Community
- Security: Smoke Detector(s)
- Subdivision: Glen St Johns
HOA
- Has HOA: Yes
- Amenities included: Pool, Clubhouse, Fitness Center, Jogging Path, Park, Playground
- HOA fee: $217 quarterly
Location
- Region: Saint Augustine
Financial & listing details
- Price per square foot: $203/sqft
- Tax assessed value: $421,574
- Annual tax amount: $4,885
- Date on market: 6/20/2025
- Listing terms: Cash,Conventional,FHA,VA Loan
- Road surface type: Asphalt
Price history
| Date | Event | Price |
|---|---|---|
| 12/3/2025 | Listing removed | $3,000$1/sqft |
Source: realMLS #2113613 Report a problem | ||
| 10/16/2025 | Listed for rent | $3,000$1/sqft |
Source: realMLS #2113613 Report a problem | ||
| 8/18/2025 | Sold | $420,000-1.2%$203/sqft |
Source:  realMLS #2085453 Report a problem realMLS #2085453 Report a problem | ||
| 6/28/2025 | Price change | $424,990-3.3%$205/sqft |
Source: realMLS #2085453 Report a problem | ||
| 6/20/2025 | Price change | $439,500-0.1%$212/sqft |
Source: realMLS #2085453 Report a problem | ||
| 5/27/2025 | Price change | $439,990-7.4%$212/sqft |
Source: realMLS #2085453 Report a problem | ||
| 5/2/2025 | Listed for sale | $474,990+75.6%$229/sqft |
Source: realMLS #2085453 Report a problem | ||
| 4/2/2015 | Sold | $270,500$130/sqft |
Source: Public Record Report a problem | ||
Public tax history
| Year | Property taxes | Tax assessment |
|---|---|---|
| 2025 | $4,885 +8.9% | $269,872 +2.9% |
| 2024 | $4,486 +7.2% | $262,266 +6.1% |
| 2023 | $4,186 +6.4% | $247,141 +3% |
| 2022 | $3,933 +4.2% | $239,943 +7.9% |
| 2021 | $3,773 +0.3% | $222,428 +1.4% |
| 2020 | $3,763 -0.6% | $219,357 +2.3% |
| 2019 | $3,785 | $214,425 +1.9% |
| 2018 | $3,785 +5.9% | $210,427 +2.1% |
| 2017 | $3,573 | $206,099 -0.9% |
| 2016 | $3,573 +6.1% | $207,916 +15.8% |
| 2015 | $3,369 | $179,478 +7501.8% |
| 2014 | -- | $2,361 |
Find assessor info on the county website
Neighborhood: 32092
Nearby homes
- $412,5003 bd2 ba2k sqft239 Peter Island Dr, Saint Augustine, FL 32092Off Market
- $394,5004 bd2 ba1.6k sqft243 Peter Island Dr, Saint Augustine, FL 32092Off Market
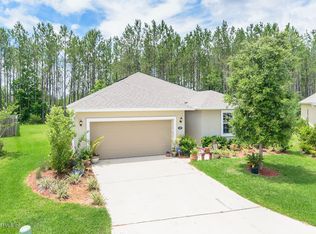
- $385,5004 bd2 ba1.8k sqft221 Saint Croix Island Dr, Saint Augustine, FL 32092Off Market
- $429,9003 bd2 ba2k sqft235 Peter Island Dr, Saint Augustine, FL 32092Off Market
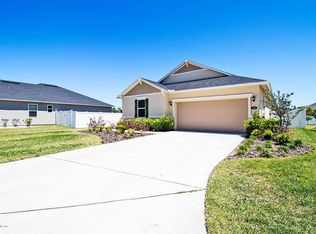
- $523,5004 bd3 ba2.2k sqft233 Saint Croix Island Dr, Saint Augustine, FL 32092Off Market
- $491,7004 bd3 ba2.5k sqft242 Peter Island Dr, Saint Augustine, FL 32092Off Market
- $432,2005 bd2 ba2.5k sqft245 Saint Croix Island Dr, Saint Augustine, FL 32092Off Market
- $462,5004 bd3 ba2k sqft223 Peter Island Dr, Saint Augustine, FL 32092Off Market
Nearby schools
GreatSchools rating
- 9/10Liberty Pines AcademyGrades: K-8Distance: 3.1 mi
- 7/10Beachside High SchoolGrades: 8-12Distance: 4 mi
Schools provided by the listing agent
- High: Beachside
Source: realMLS. This data may not be complete. We recommend contacting the local school district to confirm school assignments for this home.
Get a cash offer in 3 minutes
Find out how much your home could sell for in as little as 3 minutes with a no-obligation cash offer.
Estimated market value
$418,300
Get a cash offer in 3 minutes
Find out how much your home could sell for in as little as 3 minutes with a no-obligation cash offer.
Estimated market value
$418,300
- Florida
- Saint Johns County
- Saint Augustine
- 32092
- 241 PETER ISLAND Drive
Nearby cities
Nearby neighborhoods
Nearby zip codes
Other Saint Augustine Topics
