Skip main navigation
Sold for $683,000
  • $683,000

    241 Pinetree Ln, Richland, WA 99352

    4beds
    3,214sqft
    Single Family Residence
    Built in 1978
    0.3 Acres Lot
    $671,200 Zestimate®
    $213/sqft
    $2,499 Estimated rent

    Home value

    $671,200

    $638,000 - $705,000

    $2,499/mo

    Zestimate® history
    Loading
    Loading...

    Owner options

    List your home for rent

    $2,499/mo

    Rent Zestimate®

    Find your next renter with Zillow Rental Manager. Plus, with online applications, you can quickly screen prospective tenants – for free.

    Learn more

    $2,499/mo

    Rent Zestimate®

    Refinance and save

    $4,073/mo

    Est. payment

    Refinancing to a lower rate could help reduce your monthly payments and save thousands over the life of the loan.

    See today's rates

    $4,073/mo

    Est. payment

    Explore your selling options

    Work with a Zillow partner agent

    Leverage their expertise and Zillow's premium Showcase listings to get your home seen by more buyers.

    Get started

    List with your own agent

    Get your home in front of millions of buyers by listing it on Zillow.

    Learn how to do it

    Sell it yourself

    Take full control of how buyers see your home on Zillow by listing For Sale by Owner (FSBO).

    List your home

    What's special

    Masonry fireplaceWelcoming paver patioStylish barn doorStylish lvp flooringRemodeled kitchenLarge custom closetSerene golf course setting
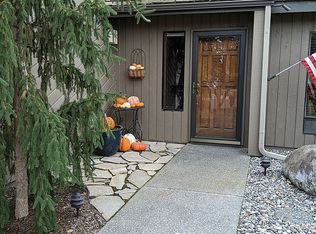
    MLS# 292012 Perfectly positioned along the 15th green with view of the fairway in South Richland’s Meadow Springs Neighborhood, this updated home offers an exceptional blend of space, style, and breathtaking golf course views. With 3,160 sq. ft. of living space, 4 bedrooms, and 2.5 bathrooms, every detail has been thoughtfully designed for comfortable everyday living and unforgettable entertaining. Step into the stunning sunken living room, where a dramatic floor-to-ceiling stone fireplace, soaring vaulted wood-beamed ceiling, and expansive windows create a warm and inviting space while perfectly framing the lush greens beyond. The formal dining room and kitchen feature stylish LVP flooring and flow seamlessly together, ideal for gatherings. The remodeled kitchen is both beautiful and functional, showcasing quartz countertops, tile backsplash, farmhouse sink, updated cabinetry with under-cabinet lighting, white appliances, butcher block island, and a butler’s pantry. Thoughtful extras like instant hot water at the prep sink and a convenient pull-out dog dish station add everyday luxury. Just beyond, a sliding door opens to a covered Trex deck overlooking the golf course, creating the perfect spot for morning coffee or evening sunsets. Downstairs, the lower-level family and recreation room is the ultimate entertainment zone, complete with a masonry fireplace, wet bar, and plenty of room for a pool table or game nights. Upstairs, the primary suite is a true retreat, featuring a vaulted ceiling, private balcony overlooking the course, and a stylish barn door leading to the remodeled ensuite with a spacious tiled shower, relaxing jetted tub, and a large custom closet. The additional bedrooms are generously sized, and abundant storage can be found throughout the home. The laundry room is equally impressive, offering ample cabinetry and a charming farmhouse utility sink. Modern upgrades provide peace of mind and comfort, including a whole-house water softener, HVAC system enhancements, security system, updated electrical, and all-new vinyl windows—many with remote-controlled blinds. Outside, the property continues to impress with open RV parking with a 30-amp hookup, a welcoming paver patio, and a large covered deck designed for year-round enjoyment while taking in the serene golf course setting. This rare Meadow Springs golf course home offers the perfect combination of elegance, comfort, and incredible entertaining spaces—an opportunity you won’t want to miss.

    Zillow last checked:

    Listing updated:

    Listed by:

    Chloe Butterworth,

    Century 21-Tri-Cities

    Bought with:

    Roger Gilchrist, 21010539

    Coldwell Banker Tomlinson

    Source: PACMLS,MLS#: 292012MLS Logo

    Facts & features

    Interior

    Bedrooms & bathrooms
    • Bedrooms: 4
    • Bathrooms: 3
    • Full bathrooms: 2
    • 1/2 bathrooms: 1
    Heating
    • Filter/Electronic, Filter/HEPA, Heat Pump, Humidifier - Heating, Propane, Two Furnaces, Fireplace(s)
    Cooling
    • Central Air/2 or more Sys, Heat Pump, Electric Air Filter, Humidity Control, Air Cleaner
    Appliances
    • Included: Dishwasher, Microwave, Range/Oven, Refrigerator, Water Softener Owned, Instant Hot Water, Water Heater
    • Laundry: Laundry Chute, Sink
    Features
    • Vaulted Ceiling(s), Storage, Utility Closet, Wet Bar
    • Flooring: Laminate
    • Windows: Double Pane Windows, Windows - Vinyl, Drapes/Curtains/Blinds
    • Basement: None
    • Number of fireplaces: 2
    • Fireplace features: 2, Double Sided, Insert, Propane Tank Leased, Family Room, Propane, Living Room
    Interior area
    • Total structure area: 3,214
    • Total interior livable area: 3,214 sqft

    Property

    Parking
    • Total spaces: 2
    • Parking features: Attached, 2 car, Garage Door Opener, Finished, RV Parking - Open
    • Attached garage spaces: 2
    Features
    • Levels: 2 Story
    • Stories: 2
    • Patio & porch: Deck/Covered, Patio/Covered, Porch, Deck/Trex-type
    • Exterior features: Lighting, Irrigation, Balcony
    • Frontage type: Golf Course
    Lot
    • Size: 0.30 Acres
    • Features: Animals Allowed, Located in City Limits, Professionally Landscaped, Cul-De-Sac
    Details
    • Parcel number: 136983020005035
    • Zoning description: Single Family R

    Construction

    Type & style
    • Home type: SingleFamily
    • Property subtype: Single Family Residence
    Materials
    • Vinyl, Wood Frame
    • Foundation: Concrete, Crawl Space
    • Roof: Comp Shingle
    Condition
    • Existing Construction (Not New)
    • New construction: No
    • Year built: 1978

    Utilities & green energy

    • Water: Public
    • Utilities for property: Sewer Connected

    Community & neighborhood

    Security
    • Security features: Security System
    Location
    • Region: Richland
    • Subdivision: Meadow Springs Second Nine P1,Richland South

    Other

    Other facts
    • Listing terms: Cash,Conventional,FHA,VA Loan
    • Road surface type: Paved

    Price history

    DateEventPrice
    7/2/2026Sold$683,000-0.4%$213/sqft
    Source: PACMLS #292012 Report a problem
    4/22/2026Price change$686,000-1.3%$213/sqft
    Source: PACMLS #292012 Report a problem
    4/10/2026Listed for sale$695,000-0.7%$216/sqft
    Source: PACMLS #292012 Report a problem
    12/3/2025Listing removed$699,900$218/sqft
    Source: PACMLS #282595 Report a problem
    3/21/2025Listed for sale$699,900$218/sqft
    Source: PACMLS #282595 Report a problem

    Public tax history

    YearProperty taxesTax assessment
    2024$5,808 +6.1%$626,590 +6.8%
    2023$5,472 +8%$586,900 +15.2%
    2022$5,068 -4.4%$509,440 +6.1%
    2021$5,303 +6.6%$480,290 +11.3%
    2020$4,973 -1%$431,720 +4.7%
    2019$5,023 $412,290 +4.9%
    2018-- $392,860 +14.1%
    2017$4,663 +51.2%$344,290 +31.8%
    2016$3,085 $261,170
    2015$3,085 -1.9%$261,170
    2014$3,144 $261,170
    2013$3,144 $261,170 -10.2%
    2012-- $290,870
    2011-- $290,870 +3.9%
    2010-- $279,990 +9.9%
    2009-- $254,760
    2008-- --
    2007-- --
    2006-- --

    Find assessor info on the county website

    Neighborhood: 99352

    Nearby schools

    GreatSchools rating
    Get pre-qualified for a loan
    At Zillow Home Loans, we can pre-qualify you in as little as 5 minutes with no impact to your credit score.

    An equal housing lender. NMLS #10287.

    Sell for more on Zillow
    Get a Zillow Showcase℠ listing at no additional cost and you could sell for .
    $671,200
    2% more
    +$13,424
    With Zillow Showcase(estimated)
    $684,624