Skip main navigation
Sold for $399,950
  • $399,950

    241 Pleasant View Dr, Aylett, VA 23009

    4beds
    1,828sqft
    Single Family Residence
    Built in 2018
    0.69 Acres Lot
    $403,700 Zestimate®
    $219/sqft
    $2,806 Estimated rent

    Home value

    $403,700

    Estimated sales range

    Not available

    $2,806/mo

    Zestimate® history
    Loading
    Loading...

    Owner options

    List your home for rent

    $2,806/mo

    Rent Zestimate®

    Find your next renter with Zillow Rental Manager. Plus, with online applications, you can quickly screen prospective tenants – for free.

    Learn more

    $2,806/mo

    Rent Zestimate®

    Refinance and save

    $2,431/mo

    Est. payment

    Refinancing to a lower rate could help reduce your monthly payments and save thousands over the life of the loan.

    See today's rates

    $2,431/mo

    Est. payment

    Explore your selling options

    Work with a Zillow partner agent

    Leverage their expertise and Zillow's premium Showcase listings to get your home seen by more buyers.

    Get started

    List with your own agent

    Get your home in front of millions of buyers by listing it on Zillow.

    Learn how to do it

    Sell it yourself

    Take full control of how buyers see your home on Zillow by listing For Sale by Owner (FSBO).

    List your home

    What's special

    Two-car garageGranite countertopsThree additional bedroomsWelcoming full front porchCustom oak cabinetryMassive primary suiteQuiet cul-de-sac lot
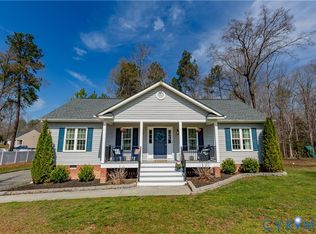
    Welcome home to this beautifully maintained property nestled on 0.69 acres in the desirable Cedar Crest community, perfectly situated on a quiet cul-de-sac lot. Enjoy privacy and peace of mind with a fully fenced backyard featuring white PVC fencing so ideal for kids, pets, and outdoor entertaining. Relax or unwind on your spacious 12x12 rear deck or welcoming full front porch. Step inside to a bright and inviting 13.75 x 11.5 kitchen, complete with stainless steel appliances, custom oak cabinetry, and granite countertops, offering a sleek and modern feel. The generously sized laundry room doubles as a convenient drop zone just off the garage, perfect for everyday functionality. The expansive 23.5 x 11.5 family room provides plenty of space for gathering, entertaining, or simply relaxing at home. Upstairs, retreat to the massive primary suite featuring a private ensuite bath with double vanities, providing ample space for your daily routine. Three additional bedrooms and a full bath complete the second level, offering flexibility for family, guests, or a home office. This home offers the perfect blend of comfort, style, and functionality, complete with a two-car garage and thoughtfully designed living spaces throughout. Conveniently located in Manquin, just 15 minutes to Mechanicsville, you’ll enjoy a peaceful setting with easy access to shopping, dining, and major routes. Don’t miss your opportunity to call this one home! Be sure to schedule your showing today!

    Zillow last checked:

    Listing updated:

    Listed by:

    Deanne Butler 804-690-5048,

    Hometown Realty

    Bought with:

    NON MLS USER MLS

    NON MLS OFFICE

    Source: CVRMLS,MLS#: 2607303MLS LogoOriginating MLS: Central Virginia Regional MLS

    Facts & features

    Interior

    Bedrooms & bathrooms
    • Bedrooms: 4
    • Bathrooms: 3
    • Full bathrooms: 2
    • 1/2 bathrooms: 1
    Primary bedroom
    • Description: En suite Double Sinks
    • Level: Second
    • Dimensions: 17.6 x 16.4
    Bedroom 2
    • Level: Second
    • Dimensions: 11.4 x 10.0
    Bedroom 3
    • Level: Second
    • Dimensions: 11.8 x 10.5
    Bedroom 4
    • Level: Second
    • Dimensions: 11.5 x 10.5
    Family room
    • Level: First
    • Dimensions: 23.5 x 11.5
    Other
    • Description: Tub & Shower
    • Level: Second
    Half bath
    • Level: First
    Kitchen
    • Level: First
    • Dimensions: 13.75 x 11.5
    Laundry
    • Level: First
    • Dimensions: 11.0 x 10.0
    Heating
    • Electric, Zoned
    Cooling
    • Electric, Zoned
    Appliances
    • Included: Dishwasher, Electric Water Heater
    • Laundry: Washer Hookup, Dryer Hookup
    Features
    • Breakfast Area, Ceiling Fan(s), Eat-in Kitchen, Pantry, Cable TV, Walk-In Closet(s)
    • Flooring: Ceramic Tile, Partially Carpeted, Vinyl
    • Has basement: No
    • Attic: Pull Down Stairs
    Interior area
    • Total interior livable area: 1,828 sqft
    • Finished area above ground: 1,828
    • Finished area below ground: 0

    Property

    Parking
    • Total spaces: 2
    • Parking features: Garage Door Opener, Off Street
    • Garage spaces: 2
    Features
    • Levels: Two
    • Stories: 2
    • Patio & porch: Deck
    • Exterior features: Deck, Lighting
    • Pool features: None
    • Fencing: Back Yard,Privacy,Vinyl,Fenced
    Lot
    • Size: 0.69 Acres
    • Features: Cleared, Corner Lot, Cul-De-Sac, Level
    • Topography: Level
    Details
    • Parcel number: 274F56
    • Zoning description: R-1

    Construction

    Type & style
    • Home type: SingleFamily
    • Architectural style: Colonial,Two Story
    • Property subtype: Single Family Residence
    Materials
    • Block, Drywall, Vinyl Siding
    • Roof: Composition
    Condition
    • Resale
    • New construction: No
    • Year built: 2018

    Utilities & green energy

    • Sewer: Other, See Remarks
    • Water: Community/Coop, Shared Well

    Community & neighborhood

    Location
    • Region: Aylett
    • Subdivision: Cedar Crest

    HOA & financial

    HOA
    • Has HOA: Yes
    • HOA fee: $100 annually

    Other

    Other facts
    • Ownership: Individuals
    • Ownership type: Sole Proprietor

    Price history

    DateEventPrice
    4/22/2026Sold$399,950$219/sqft
    Source: CVRMLS #2607303 Report a problem
    3/30/2026Pending sale$399,950$219/sqft
    Source: CVRMLS #2607303 Report a problem
    3/25/2026Listed for sale$399,950+15.9%$219/sqft
    Source: CVRMLS #2607303 Report a problem
    3/16/2022Sold$345,000+32.7%$189/sqft
    Source: Public Record Report a problem
    8/16/2018Sold$260,000$142/sqft
    Source: CVRMLS #1813332 Report a problem

    Public tax history

    YearProperty taxesTax assessment
    2025$2,154 +6%$350,300
    2024$2,032 $350,300
    2023$2,032 +159.1%$350,300 +86.5%
    2022$784 -51.5%$187,800
    2021$1,615 $187,800
    2020$1,615 +774%$187,800
    2019$185 $187,800 +794.3%
    2018-- $21,000
    2017$193 $21,000
    2016$193 -2.1%$21,000
    2015$197 $21,000
    2011-- --
    2010-- --

    Find assessor info on the county website

    Neighborhood: 23009

    Nearby schools

    GreatSchools rating
    Schools provided by the listing agent
    • Elementary: Acquinton
    • Middle: Hamilton Holmes
    • High: King William

    Source: CVRMLS. This data may not be complete. We recommend contacting the local school district to confirm school assignments for this home.

    Get a cash offer in 3 minutes
    Find out how much your home could sell for in as little as 3 minutes with a no-obligation cash offer.
    Estimated market value
    $403,700
    Get a cash offer in 3 minutes
    Find out how much your home could sell for in as little as 3 minutes with a no-obligation cash offer.
    Estimated market value
    $403,700