Skip main navigation
Off market
Street View
  • $554,600

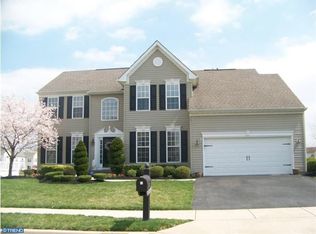
    241 Porky Oliver Dr, Middletown, DE 19709

    4beds
    2,650sqft
    Single Family Residence
    Built in 2003
    0.26 Acres Lot
    $554,600 Zestimate®
    $209/sqft
    $3,355 Estimated rent

    Home value

    $554,600

    $527,000 - $582,000

    $3,355/mo

    Zestimate® history
    Loading
    Loading...

    Owner options

    List your home for rent

    $3,355/mo

    Rent Zestimate®

    Find your next renter with Zillow Rental Manager. Plus, with online applications, you can quickly screen prospective tenants – for free.

    Learn more

    $3,355/mo

    Rent Zestimate®

    Refinance and save

    $3,430/mo

    Est. payment

    Refinancing to a lower rate could help reduce your monthly payments and save thousands over the life of the loan.

    See today's rates

    $3,430/mo

    Est. payment

    Explore your selling options

    Work with a Zillow partner agent

    Leverage their expertise and Zillow's premium Showcase listings to get your home seen by more buyers.

    Get started

    List with your own agent

    Get your home in front of millions of buyers by listing it on Zillow.

    Learn how to do it

    Sell it yourself

    Take full control of how buyers see your home on Zillow by listing For Sale by Owner (FSBO).

    List your home

    What's special

    Below market value PRICED TO SELL!!!!! This meticulously maintained home reflects true pride of ownership, both inside and out. Thoughtfully priced and offering exceptional value, this home is ideally situated in the prestigious community of The Legends in Middletown, enjoying convenient access to shopping, dining, and everyday amenities while offering a peaceful, scenic setting overlooking the golf course. Upon entry, a grand two-story foyer welcomes you with soaring ceilings and an elegant turned staircase, immediately setting a tone of sophistication. The thoughtfully designed, flowing floor plan leads to a stunning two-story family room, highlighted by a gas fireplace that creates a warm and inviting focal point—perfect for cozy evenings or refined entertaining. The spacious kitchen is designed for both function and style, featuring abundant cabinetry and counter space, a center island for added storage, and sliding glass doors that open to the deck—seamlessly blending indoor and outdoor living. The rear fenced yard offers privacy and generous space for entertaining, gardening, or simply unwinding while enjoying tranquil golf course views. Enhancing the home's functionality, the main level also features a private office, ideal for today's work-from-home lifestyle, as well as a convenient main-level laundry room with direct access to the garage, adding everyday ease and practicality. The primary suite serves as a private retreat, complete with a walk-in closet, linen closet, and a beautifully appointed en-suite bath. Three additional generously sized bedrooms and a well-appointed hall bath complete the upper level, offering comfort and flexibility for family, guests, or home office needs. A true highlight of this home is the fully finished basement, providing exceptional bonus space. It features two additional rooms with closets, a full bath, a counter and cabinet area ideal for entertaining, a dedicated theater area, and a large unfinished space for ample storage—perfect for multi-generational living, recreation, or extended guest accommodations. This home is a MUST SEE!!!

    This property is not currently displayed as for sale or rent on Zillow. This may be different from what's on other websites or public sources.

    Zillow last checked:

    Source: Patterson Schwartz,MLS#: DENC2093134MLS Logo

    Facts & features

    Interior

    Bedrooms & bathrooms
    • Bedrooms: 4
    • Bathrooms: 3
    • Full bathrooms: 2
    • 1/2 bathrooms: 1
    Heating
    • Other, Natural Gas
    Cooling
    • Central Air
    Features
    • Basement: Yes
    Interior area
    • Total structure area: 2,650
    • Total interior livable area: 2,650 sqft

    Property

    Parking
    • Total spaces: 2
    Lot
    • Size: 0.26 Acres
    Details
    • Parcel number: 2303100060

    Construction

    Type & style
    • Home type: SingleFamily
    • Property subtype: Single Family Residence
    Condition
    • Year built: 2003

    Community & HOA

    Community
    • Subdivision: The Legends
    HOA
    • Has HOA: Yes
    • Services included: HOA
    • HOA fee: $75 annually
    Location
    • Region: Middletown

    Financial & listing details

    • Price per square foot: $209/sqft
    • Tax assessed value: $521,600
    • Date on market: 11/15/2025
    • Lease term: Contact For Details

    Price history

    DateEventPrice
    4/20/2026Listing removed$564,900$213/sqft
    Source: Bright MLS #DENC2093134 Report a problem
    3/17/2026Price change$564,900-1.2%$213/sqft
    Source: Patterson Schwartz #DENC2093134 Report a problem
    2/5/2026Price change$572,000-1%$216/sqft
    Source: Patterson Schwartz #DENC2093134 Report a problem
    1/11/2026Price change$578,000-3.3%$218/sqft
    Source: Patterson Schwartz #DENC2093134 Report a problem
    1/7/2026Price change$598,000-1.2%$226/sqft
    Source: Bright MLS #DENC2093134 Report a problem
    12/14/2025Price change$605,000-1.6%$228/sqft
    Source: Patterson Schwartz #DENC2093134 Report a problem
    11/13/2025Listed for sale$614,999+75.8%$232/sqft
    Source: Bright MLS #DENC2093134 Report a problem
    3/23/2016Sold$349,900$132/sqft
    Source: Public Record Report a problem
    1/30/2016Pending sale$349,900$132/sqft
    Source: Keller Williams - Wilmington, DE #6695730 Report a problem
    1/15/2016Price change$349,9000%$132/sqft
    Source: Keller Williams - Wilmington, DE #6695730 Report a problem
    10/23/2015Price change$350,000-2.8%$132/sqft
    Source: Patterson-Schwartz Real Estate #6531636 Report a problem
    8/5/2015Price change$360,000-1.4%$136/sqft
    Source: Patterson-Schwartz Real Estate #6531636 Report a problem
    6/11/2015Price change$365,000-2.7%$138/sqft
    Source: Patterson-Schwartz Real Estate #6531636 Report a problem
    3/11/2015Listed for sale$375,000+38%$142/sqft
    Source: Patterson-Schwartz Real Estate #6531636 Report a problem
    10/30/2003Sold$271,834$103/sqft
    Source: Public Record Report a problem

    Public tax history

    YearProperty taxesTax assessment
    2025-- $521,600 +379%
    2024$4,011 +19.6%$108,900
    2023$3,354 +0.2%$108,900
    2022$3,348 +2.2%$108,900
    2021$3,275 +1.2%$108,900
    2020$3,236 +7.9%$108,900
    2019$2,999 +8.5%$108,900
    2017$2,763 -1.6%$108,900
    2016$2,809 $108,900
    2015$2,809 +3%$108,900
    2014$2,727 $108,900
    2013-- $108,900
    2012-- $108,900
    2011-- $108,900
    2010-- $108,900
    2009-- $108,900
    2008-- $108,900
    2007-- $108,900 +1.2%
    2006-- $107,600
    2005-- $107,600
    2004-- $107,600 +2808.1%
    2003-- $3,700
    2002-- $3,700
    2001-- $3,700
    Find assessor info on the county website

    Neighborhood: 19709

    Nearby schools

    GreatSchools rating
    Schools provided by the listing agent
    • District: Appoquinimink

    Source: Patterson Schwartz. This data may not be complete. We recommend contacting the local school district to confirm school assignments for this home.

    Get a cash offer in 3 minutes
    Find out how much your home could sell for in as little as 3 minutes with a no-obligation cash offer.
    Estimated market value
    $554,600
    Get a cash offer in 3 minutes
    Find out how much your home could sell for in as little as 3 minutes with a no-obligation cash offer.
    Estimated market value
    $554,600