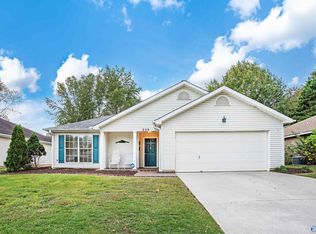
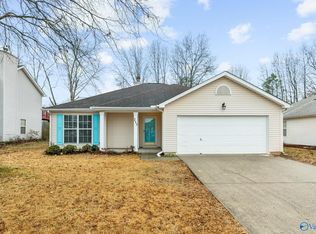
First time homebuyer's dream home. A well-maintained gem nestled on a spacious, tree-filled lot. This 3-bedroom, 2-bath home boasts new flooring, new garage door, new water heater and updated light fixtures. The living spaces are accented with crown molding, a covered front porch, and an extended back patio—partially covered for year-round enjoyment. With thoughtful updates and in move-in ready condition, this home offers the perfect blend of comfort and functionality, indoors and out. Conveniently close to a community park and Research Park.
Sold for $275,000
$275,000
241 Postwood Ct, Madison, AL 35758
3beds
1,360sqft
Single Family Residence
Built in 1997
7,476.77 Square Feet Lot
$279,000 Zestimate®
$202/sqft
$1,718 Estimated rent
Home value
$279,000
$254,000 - $307,000
$1,718/mo
Zestimate® history
Owner options
List your home for rent
$1,718/mo
Rent Zestimate®
Find your next renter with Zillow Rental Manager. Plus, with online applications, you can quickly screen prospective tenants – for free.
$1,718/mo
Rent Zestimate®
Refinance and save
$1,557/mo
Est. payment
Refinancing to a lower rate could help reduce your monthly payments and save thousands over the life of the loan.
$1,557/mo
Est. payment
Explore your selling options
Work with a Zillow partner agent
Leverage their expertise and Zillow's premium Showcase listings to get your home seen by more buyers.
Get startedList with your own agent
Get your home in front of millions of buyers by listing it on Zillow.
Learn how to do itSell it yourself
Take full control of how buyers see your home on Zillow by listing For Sale by Owner (FSBO).
List your homeWhat's special
New flooringNew garage doorSpacious tree-filled lotCrown moldingUpdated light fixturesExtended back patioCovered front porch
Zillow last checked:
Listing updated:
Listed by:
Nancy Smith 623-910-1347,
Down Home Real Estate,
Karen Morris 256-682-6515,
Down Home Real Estate
Bought with:
Martha Case, 89157
BHHS Rise Real Estate
Source: ValleyMLS,MLS#: 21900975
Facts & features
Interior
Bedrooms & bathrooms
- Bedrooms: 3
- Bathrooms: 2
- Full bathrooms: 2
Primary bedroom
- Features: Ceiling Fan(s), Carpet, Isolate, Window Cov, Walk-In Closet(s)
- Level: First
- Area: 320
- Dimensions: 20 x 16
Bedroom 2
- Features: Ceiling Fan(s), Carpet, Window Cov, Walk-In Closet(s)
- Level: First
- Area: 140
- Dimensions: 10 x 14
Bedroom 3
- Features: Ceiling Fan(s), Carpet, Window Cov, Walk-In Closet(s)
- Level: First
- Area: 100
- Dimensions: 10 x 10
Kitchen
- Features: Eat-in Kitchen, Pantry, Tile, LVP
- Level: First
- Area: 90
- Dimensions: 9 x 10
Living room
- Features: Ceiling Fan(s), Crown Molding, Fireplace, Recessed Lighting, LVP
- Level: First
- Area: 380
- Dimensions: 20 x 19
Heating
- Central 1
Cooling
- Central 1
Appliances
- Included: Range, Dishwasher, Microwave, Refrigerator, Dryer, Washer, Disposal
Features
- Open Floorplan
- Windows: Double Pane Windows
- Has basement: No
- Number of fireplaces: 1
- Fireplace features: Electric, One
Interior area
- Total interior livable area: 1,360 sqft
Property
Parking
- Parking features: Garage-Two Car, Garage Door Opener, Garage Faces Front, Driveway-Concrete
Features
- Levels: One
- Stories: 1
- Patio & porch: Covered Porch, Deck, Front Porch
- Exterior features: Curb/Gutters
Lot
- Size: 7,476 sqft
- Dimensions: 61 x 122.57 x 61 x 122.57
Details
- Parcel number: 1507353001041.000
Construction
Type & style
- Home type: SingleFamily
- Architectural style: Ranch,Craftsman
- Property subtype: Single Family Residence
Materials
- Foundation: Slab
Condition
- New construction: No
- Year built: 1997
Utilities & green energy
- Sewer: Public Sewer
- Water: Public
Community & neighborhood
Community
- Community features: Curbs, Playground
Location
- Region: Madison
- Subdivision: Creekwood
Price history
| Date | Event | Price |
|---|---|---|
| 11/16/2025 | Sold | $275,000$202/sqft |
Source:  ValleyMLS #21900975 Report a problem ValleyMLS #21900975 Report a problem | ||
| 10/15/2025 | Pending sale | $275,000$202/sqft |
Source: ValleyMLS #21900975 Report a problem | ||
| 10/8/2025 | Listed for sale | $275,000$202/sqft |
Source: ValleyMLS #21900975 Report a problem | ||
Public tax history
| Year | Property taxes | Tax assessment |
|---|---|---|
| 2025 | $2,771 +6.3% | $47,780 +6.3% |
| 2024 | $2,608 +7.6% | $44,960 +7.6% |
| 2023 | $2,424 +14% | $41,800 +14% |
| 2022 | $2,127 +22.2% | $36,680 +22.2% |
| 2021 | $1,741 +13.8% | $30,020 +13.8% |
| 2020 | $1,530 | $26,380 |
| 2019 | $1,530 | $26,380 -0.1% |
| 2018 | $1,530 +12.2% | $26,400 +12.2% |
| 2017 | $1,364 | $23,520 |
| 2016 | $1,364 | $23,520 |
| 2015 | $1,364 -2.6% | $23,520 -2.6% |
| 2014 | $1,401 | $24,160 |
| 2013 | -- | $24,160 -7.9% |
| 2012 | -- | $26,220 |
| 2011 | -- | $26,220 |
Find assessor info on the county website
Neighborhood: 35758

Nearby schools
GreatSchools rating
- 4/10Providence Elementary SchoolGrades: PK-5Distance: 1.9 mi
- 3/10Williams Middle SchoolGrades: 6-8Distance: 7.4 mi
- 2/10Columbia High SchoolGrades: 9-12Distance: 0.8 mi
Schools provided by the listing agent
- Elementary: Providence Elementary
- Middle: Williams
- High: Columbia High
Source: ValleyMLS. This data may not be complete. We recommend contacting the local school district to confirm school assignments for this home.
Get a cash offer in 3 minutes
Find out how much your home could sell for in as little as 3 minutes with a no-obligation cash offer.
Estimated market value
$279,000
Get a cash offer in 3 minutes
Find out how much your home could sell for in as little as 3 minutes with a no-obligation cash offer.
Estimated market value
$279,000
- Alabama
- Madison County
- Huntsville
- 35758
- 241 Postwood Ct
Nearby cities
Nearby neighborhoods
Nearby zip codes
Other Huntsville Topics
