Skip main navigation
Sold for $750,000
Street View
  • $750,000

    241 Preston Terrace, Cheshire, CT 06410

    3beds
    2,488sqft
    Single Family Residence
    Built in 1922
    0.65 Acres Lot
    $851,000 Zestimate®
    $301/sqft
    $3,467 Estimated rent

    Home value

    $851,000

    $808,000 - $902,000

    $3,467/mo

    Zestimate® history
    Loading
    Loading...

    Owner options

    List your home for rent

    $3,467/mo

    Rent Zestimate®

    Find your next renter with Zillow Rental Manager. Plus, with online applications, you can quickly screen prospective tenants – for free.

    Learn more

    $3,467/mo

    Rent Zestimate®

    Refinance and save

    $5,325/mo

    Est. payment

    Refinancing to a lower rate could help reduce your monthly payments and save thousands over the life of the loan.

    See today's rates

    $5,325/mo

    Est. payment

    Explore your selling options

    Work with a Zillow partner agent

    Leverage their expertise and Zillow's premium Showcase listings to get your home seen by more buyers.

    Get started

    List with your own agent

    Get your home in front of millions of buyers by listing it on Zillow.

    Learn how to do it

    Sell it yourself

    Take full control of how buyers see your home on Zillow by listing For Sale by Owner (FSBO).

    List your home

    What's special

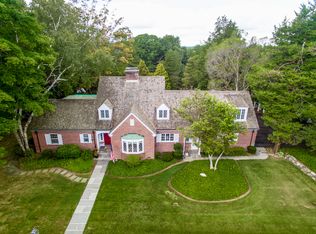
    Move right into this fully updated and graciously remodeled Alice Washburn home set on a professionally landscaped picturesque sprinklered lot in the heart of Cheshire. This home has an addition designed by Jack Kemper, and built by award winning local builders-Ricci Construction Group, Inc. The new kitchen with custom Kountry Kraft cabinetry, which is featured on the Kountry Kraft website, is adorned with wood beams, gourmet appliances, and quartz counter tops. This home is bright and sunny with new custom Marvin Windows and doors, and a beautiful open floor plan. The new family room addition is right off the kitchen, and the large front to back dining room with gas fireplace also has built-in shelving. There are lots of French Doors throughout. The new two car garage comes equipped with electric car charger. From the garage to the house, there is a breezeway with copper standing seam roof and bead board ceiling. Enjoy your morning coffee in the fabulous southern exposure screened porch or on the bluestone covered terrace overlooking exquisite large private yard and lower patio overlooking a Glacial Erratic outcropping. Primary en-suite has a new spa-like bathroom and a separate custom walk-in closet. The second bedroom has its own gas fireplace. The third bedroom suite is very large, and has its own bath and is privately situated on the third floor. The new front door opens to a lovely foyer where you can walk in and immediately see all aspects of this (continue) magnificent home. This versatile floor plan welcomes many different lifestyles. Even with the new upgrades throughout, the professional design has modernized this special home for the needs of today's family, but is still in keeping with the period of the home. This home is equipped with a 3 zone natural gas furnace with a steam humidifier, city water, and city sewer. Don't miss out on this once in a lifetime opportunity. Schedule your private showing today.

    Zillow last checked:

    Listing updated:

    Listed by:

    Melanie B. Ricci 203-415-3146,

    Coldwell Banker Realty 203-272-1633

    Bought with:

    Heather M. Fitzgerald, REB.0794045

    YellowBrick Real Estate LLC

    Source: Smart MLS,MLS#: 170611788MLS Logo

    Facts & features

    Interior

    Bedrooms & bathrooms
    • Bedrooms: 3
    • Bathrooms: 4
    • Full bathrooms: 2
    • 1/2 bathrooms: 2
    Primary bedroom
    • Features: Remodeled, Double-Sink, Dressing Room, Full Bath, Walk-In Closet(s)
    • Level: Upper
    Bedroom
    • Features: Gas Log Fireplace
    • Level: Upper
    Bedroom
    • Features: Full Bath
    • Level: Upper
    Dining room
    • Features: Built-in Features, Gas Log Fireplace, Fireplace, French Doors, Hardwood Floor
    • Level: Main
    Family room
    • Features: Beamed Ceilings, Hardwood Floor
    • Level: Main
    Kitchen
    • Features: Remodeled, Quartz Counters, Kitchen Island, Hardwood Floor
    • Level: Main
    Office
    • Features: Pantry
    • Level: Main
    Heating
    • Forced Air, Natural Gas
    Cooling
    • Ceiling Fan(s), Central Air
    Appliances
    • Included: Gas Range, Microwave, Range Hood, Refrigerator, Dishwasher, Washer, Dryer, Gas Water Heater
    • Laundry: Lower Level, Upper Level, Mud Room
    Features
    • Open Floorplan, Smart Thermostat
    • Doors: French Doors
    • Windows: Thermopane Windows
    • Basement: Full,Unfinished,Concrete,Sump Pump
    • Attic: Walk-up,Finished,Heated
    • Number of fireplaces: 2
    • Fireplace features: Insert
    Interior area
    • Total structure area: 2,488
    • Total interior livable area: 2,488 sqft
    • Finished area above ground: 2,488

    Property

    Parking
    • Total spaces: 2
    • Parking features: Detached, Garage Door Opener, Asphalt
    • Garage spaces: 2
    • Has uncovered spaces: Yes
    Features
    • Patio & porch: Patio, Porch, Terrace
    • Exterior features: Breezeway, Rain Gutters, Stone Wall, Underground Sprinkler
    Lot
    • Size: 0.65 Acres
    • Features: Subdivided, Few Trees, Wooded, Landscaped
    Details
    • Parcel number: 1088568
    • Zoning: R-20
    • Other equipment: Humidistat

    Construction

    Type & style
    • Home type: SingleFamily
    • Architectural style: Colonial
    • Property subtype: Single Family Residence
    Materials
    • Shingle Siding, Wood Siding
    • Foundation: Concrete Perimeter, Stone
    • Roof: Asphalt
    Condition
    • New construction: No
    • Year built: 1922

    Utilities & green energy

    • Sewer: Public Sewer
    • Water: Public
    Green energy
    • Energy efficient items: Thermostat, Windows

    Community & neighborhood

    Security
    • Security features: Security System
    Community
    • Community features: Basketball Court, Health Club, Library, Medical Facilities, Park, Private School(s), Pool, Near Public Transport
    Location
    • Region: Cheshire

    Price history

    DateEventPrice
    1/23/2024Sold$750,000+0%$301/sqft
    Source: Smart MLS #170611788 Report a problem
    12/5/2023Pending sale$749,900$301/sqft
    Source: Smart MLS #170611788 Report a problem
    11/27/2023Listed for sale$749,900+49.4%$301/sqft
    Source: Smart MLS #170611788 Report a problem
    5/15/2019Sold$502,000-3.3%$202/sqft
    Source: Smart MLS #170168643 Report a problem
    3/14/2019Listed for sale$519,000-0.2%$209/sqft
    Source: William Raveis Real Estate #170168643 Report a problem
    6/30/2015Sold$519,800$209/sqft
    Source: Smart MLS #N10022530 Report a problem
    3/30/2015Listing removed$519,800$209/sqft
    Source: Visual Tour #N10022530 Report a problem
    3/9/2015Listed for sale$519,800+7.2%$209/sqft
    Source: William Raveis Real Estate #N10022530 Report a problem
    3/8/2004Sold$485,000+70.2%$195/sqft
    Source: Public Record Report a problem
    1/14/1994Sold$285,000$115/sqft
    Source: Public Record Report a problem

    Public tax history

    YearProperty taxesTax assessment
    2025$13,128 +8.3%$441,420
    2024$12,121 +15.2%$441,420 +47.2%
    2023$10,522 +2.2%$299,870
    2022$10,292 +1.8%$299,870
    2021$10,112 +0%$299,870 +7.5%
    2020$10,112 +9.1%$278,860
    2019$9,264 +1.5%$278,860 -0.3%
    2018$9,125 +2.1%$279,750
    2017$8,935 +2.4%$279,750
    2016$8,725 +1.6%$279,750
    2015$8,586 +1.5%$279,750
    2014$8,462 +6.7%$279,750 -2.7%
    2013$7,933 +1.4%$287,420
    2012$7,826 +1.4%$287,420
    2011$7,717 +1.3%$287,420
    2010$7,617 +1.7%$287,420
    2009$7,487 +0.2%$287,420 +7.9%
    2008$7,474 +1.6%$266,470
    2007$7,355 +1.7%$266,470
    2006$7,235 +1.9%$266,470
    2005$7,101 +18.2%$266,470 +43.1%
    2002$6,006 $186,230

    Find assessor info on the county website

    Neighborhood: Chesire Village

    Nearby schools

    GreatSchools rating
    Schools provided by the listing agent
    • High: Cheshire

    Source: Smart MLS. This data may not be complete. We recommend contacting the local school district to confirm school assignments for this home.

    Get pre-qualified for a loan
    At Zillow Home Loans, we can pre-qualify you in as little as 5 minutes with no impact to your credit score.

    An equal housing lender. NMLS #10287.

    Sell for more on Zillow
    Get a Zillow Showcase℠ listing at no additional cost and you could sell for .
    $851,000
    2% more
    +$17,020
    With Zillow Showcase(estimated)
    $868,020