Skip main navigation
Off market
  • $506,300

    241 Prestwick Dr, Broadview Heights, OH 44147

    4beds
    1,830sqft
    SingleFamily
    Built in 2010
    7,448 Square Feet Lot
    $506,300 Zestimate®
    $277/sqft
    $2,938 Estimated rent

    Home value

    $506,300

    $481,000 - $537,000

    $2,938/mo

    Zestimate® history
    Loading
    Loading...

    Owner options

    List your home for rent

    $2,938/mo

    Rent Zestimate®

    Find your next renter with Zillow Rental Manager. Plus, with online applications, you can quickly screen prospective tenants – for free.

    Learn more

    $2,938/mo

    Rent Zestimate®

    Refinance and save

    $3,801/mo

    Est. payment

    Refinancing to a lower rate could help reduce your monthly payments and save thousands over the life of the loan.

    See today's rates

    $3,801/mo

    Est. payment

    Explore your selling options

    Work with a Zillow partner agent

    Leverage their expertise and Zillow's premium Showcase listings to get your home seen by more buyers.

    Get started

    List with your own agent

    Get your home in front of millions of buyers by listing it on Zillow.

    Learn how to do it

    Sell it yourself

    Take full control of how buyers see your home on Zillow by listing For Sale by Owner (FSBO).

    List your home

    What's special

    First-floor masterFloor-to-ceiling pantryRaised counterFinished basementElevated back deckVaulted open-concept family roomBeverage fridge

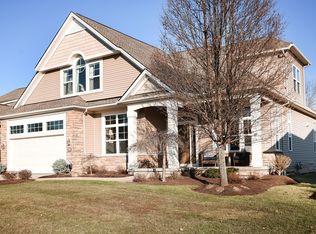
    Stunning 4-bedroom, 4 full bath home with maintenance-free living in the Wiltshire golf community. First-floor master with a large walk-in closet, laundry on the main floor, and a front bedroom that can be used as an office for one-floor living. Granite kitchen countertops and a raised counter offer high top seating for 3-4 people. Stainless steel refrigerator and dishwasher, 4 burner gas stove, and microwave in the kitchen. Floor-to-ceiling pantry in the kitchen with pull-out shelves makes it easy to access all your cooking needs. Vaulted open-concept family room is great for entertaining or just relaxing. Upstairs has its own bedroom, full bath, and a loft for additional sitting, making the upstairs a great place to get away and relax. The finished basement has a bedroom with two full closets, an egress with steps for easy exit, a full bath, a wetbar that has a sink and disposal, a beverage fridge, and a nook for a 6-8 person table. The basement also includes a large sitting area and a large storage area with built-in shelving. The elevated back deck off the kitchen offers a great view of the golf course. It has steps down to a 2-tier stamped concrete patio with hidden storage under the deck. The house has an attached 2 car garage, a sprinkler system, and a humidifier. The golf course neighborhood has a community pool, close access to the Metropark, shops, dining, and 5 minutes from I-77.

    This property is off market, which means it's not currently listed for sale or rent on Zillow. This may be different from what's available on other websites or public sources.
    Facts & features

    Interior

    Bedrooms & bathrooms
    • Bedrooms: 4
    • Bathrooms: 4
    • Full bathrooms: 4
    Heating
    • Forced air
    Cooling
    • Central
    Appliances
    • Included: Dishwasher, Dryer, Freezer, Garbage disposal, Microwave, Range / Oven, Refrigerator, Washer
    Features
    • Flooring: Carpet, Hardwood
    • Basement: Finished
    • Has fireplace: Yes
    Interior area
    • Total interior livable area: 1,830 sqft

    Property

    Parking
    • Total spaces: 2
    • Parking features: Garage - Attached
    Features
    • Exterior features: Stone, Vinyl
    Lot
    • Size: 7,448 Square Feet
    Details
    • Parcel number: 58503067

    Construction

    Type & style
    • Home type: SingleFamily
    Materials
    • Roof: Asphalt
    Condition
    • Year built: 2010

    Community & HOA

    Community
    • Features: On Site Laundry Available
    HOA
    • Has HOA: Yes
    • HOA fee: $200 monthly
    Location
    • Region: Broadview Heights

    Financial & listing details

    • Price per square foot: $277/sqft
    • Tax assessed value: $404,600
    • Annual tax amount: $8,231

    Price history

    DateEventPrice
    10/13/2025Listing removed--
    Source: Owner Report a problem
    10/11/2025Pending sale$569,500$311/sqft
    Source: Owner Report a problem
    9/22/2025Listed for sale$569,500+119%$311/sqft
    Source: Owner Report a problem
    8/8/2013Price change$2,500-15.3%$1/sqft
    Source: RE/MAX BEYOND 2000 #3415536 Report a problem
    7/30/2013Price change$2,950+18%$2/sqft
    Source: RE/MAX BEYOND 2000 #3415536 Report a problem
    7/18/2013Price change$2,500-15.3%$1/sqft
    Source: RE/MAX BEYOND 2000 #3415536 Report a problem
    6/7/2013Listed for rent$2,950$2/sqft
    Source: RE/MAX BEYOND 2000 #3415536 Report a problem
    9/23/2011Sold$260,000$142/sqft
    Source: Public Record Report a problem

    Public tax history

    YearProperty taxesTax assessment
    2025$8,231 -5.6%$141,610
    2024$8,719 +4.5%$141,610 +12.7%
    2023$8,344 +0.6%$125,690
    2022$8,290 -1.5%$125,690
    2021$8,416 +3.3%$125,690 +8%
    2020$8,150 +0.6%$116,380
    2019$8,104 +0%$116,380
    2018$8,101 +3.2%$116,380 +6.5%
    2017$7,849 +5%$109,310
    2016$7,477 $109,310
    2015$7,477 +3.3%$109,310 +2%
    2014$7,236 +2.3%$107,180
    2013$7,075 +5.4%$107,180 +4.9%
    2012$6,715 +1.7%$102,170 +0.1%
    2011$6,602 +334.2%$102,030 +370.8%
    2010$1,520 +910.1%$21,670
    2009$151 -89.5%$21,670 -7%
    2008$1,433 +4.6%$23,310
    2007$1,369 +5.8%$23,310
    2006$1,295 $23,310
    Find assessor info on the county website

    Neighborhood: 44147

    Nearby schools

    GreatSchools rating
    Get a cash offer in 3 minutes
    Find out how much your home could sell for in as little as 3 minutes with a no-obligation cash offer.
    Estimated market value
    $506,300
    Get a cash offer in 3 minutes
    Find out how much your home could sell for in as little as 3 minutes with a no-obligation cash offer.
    Estimated market value
    $506,300