14.5 Acres - Horse Property & Homestead Retreat - Pleasanton, TX AG Exempt | New Ormeida Cabin | Pipe Fenced Arena & Paddock $450,000 Seller willing to assist $40,000 towards new water well. Be sure to view Drone Video on Land. com and YouTube. Centerline Morgan Horse Ranch - a turnkey 14.5-acre equestrian and homesteading gem just 37 miles south of San Antonio via I-37 and 7 miles from Pleasanton, Texas! The recently built 2024 Ormeida custom cabin (2 bedrooms, 2 baths, ~1,152 sq ft) sits atop the hill, facing east for beautiful morning sunrises. Enjoy coffee or quiet moments on the covered deck with peaceful Hill Country views. Ask for photos of stick built process, on site. This high-end Ormeida cabin mixes modern style with country charm: * Premium Carrier ductless mini-split AC/heating (22k BTU main, 18k master, 12k second bedroom) with 5-year warranty * Open-cell spray foam insulation for efficiency and quiet * Luxury waterproof vinyl plank flooring * Cathedral vaulted ceilings, hand-troweled texture * Premium quartz countertops, oversized farm sink with Kohler fixtures, custom vanities * All-new LG ThinQ black stainless appliances + Samsung double oven/range * Clawfoot tub, oversized Delta shower, French patio door with blinds * Metal roof, LED recessed/security lighting, 50-amp RV hookup + sewer * 40-gal hot water tank * 5,200-gal water storage with site glass, transfer pumps, fire suppression, Aquaboom 3-stage filtration * 1,000-gal septic with 3 lateral lines The backyard is fully fenced (60" welded wire with mesh gates) for safe pet roaming. West-facing for stunning sunsets by the fire pit. Equestrian features include: * 35x42 metal barn (color-matched to cabin) with stalls/workshop space * Pipe fenced arena for riding/training * Front 6.5 acres fenced/cross-fenced with new posts/gates; native coastal grass cuts hay costs * Rich sandy loam soil - great for gardens. The back 8 acres offer primitive woods with oaks, grassy fields, and wildlife (deer, turkey, dove, hogs) - perfect for hunters and nature lovers. AG exempt for low taxes - ideal for horses, homesteading, or weekend getaways.
Sold
Price Unknown
241 Pr Dax, Pleasanton, TX 78064
2beds
1,016sqft
Single Family Residence
Built in 2023
14.57 Acres Lot
$480,700 Zestimate®
$--/sqft
$1,374 Estimated rent
Home value
$480,700
Estimated sales range
Not available
$1,374/mo
Zestimate® history
Owner options
List your home for rent
$1,374/mo
Rent Zestimate®
Find your next renter with Zillow Rental Manager. Plus, with online applications, you can quickly screen prospective tenants – for free.
$1,374/mo
Rent Zestimate®
Refinance and save
Refinancing to a lower rate could help reduce your monthly payments and save thousands over the life of the loan.
Explore your selling options
Work with a Zillow partner agent
Leverage their expertise and Zillow's premium Showcase listings to get your home seen by more buyers.
Get startedList with your own agent
Get your home in front of millions of buyers by listing it on Zillow.
Learn how to do itSell it yourself
Take full control of how buyers see your home on Zillow by listing For Sale by Owner (FSBO).
List your homeWhat's special
Premium quartz countertopsClawfoot tubCustom vanitiesOversized delta showerMetal roof
Zillow last checked:
Listing updated:
Listed by:
Patrick Serna TREC #689567 (210) 400-7131,
eXp Realty
Source: LERA MLS,MLS#: 1943283
Facts & features
Interior
Bedrooms & bathrooms
- Bedrooms: 2
- Bathrooms: 2
- Full bathrooms: 2
Primary bedroom
- Features: Ceiling Fan(s), Full Bath
- Area: 168
- Dimensions: 14 x 12
Bedroom 2
- Area: 120
- Dimensions: 12 x 10
Primary bathroom
- Features: Tub Only
- Area: 90
- Dimensions: 6 x 15
Dining room
- Area: 100
- Dimensions: 10 x 10
Kitchen
- Area: 200
- Dimensions: 20 x 10
Living room
- Area: 300
- Dimensions: 25 x 12
Heating
- Window Unit, Electric
Cooling
- 3+ Window/Wall
Appliances
- Included: Washer, Dryer, Cooktop, Built-In Oven, Microwave, Range, Refrigerator
- Laundry: Main Level, Washer Hookup, Dryer Connection
Features
- One Living Area, Eat-in Kitchen, 1st Floor Lvl/No Steps, Open Floorplan, All Bedrooms Downstairs, Master Downstairs, Ceiling Fan(s)
- Flooring: Vinyl
- Windows: Window Coverings
- Has fireplace: No
- Fireplace features: Not Applicable
Interior area
- Total interior livable area: 1,016 sqft
Property
Parking
- Parking features: Oversized, Circular Driveway, Open
- Has garage: Yes
- Has uncovered spaces: Yes
Features
- Levels: One
- Stories: 1
- Patio & porch: Deck
- Pool features: None
- Fencing: Wire,Cross Fenced,Ranch Fence
- Has view: Yes
- View description: County VIew
Lot
- Size: 14.57 Acres
- Residential vegetation: Mature Trees
Details
- Additional structures: Shed(s)
- Parcel number: 0294800000000300
- Horse amenities: Barn
Construction
Type & style
- Home type: SingleFamily
- Architectural style: Texas Hill Country
- Property subtype: Single Family Residence
Materials
- Wood Siding
- Roof: Metal
Condition
- Pre-Owned
- New construction: No
- Year built: 2023
Details
- Builder name: Ormedia Cabin
Utilities & green energy
- Sewer: Septic
- Water: Water System
Community & HOA
Community
- Features: None
- Subdivision: Brite Oaks
Location
- Region: Pleasanton
Financial & listing details
- Tax assessed value: $367,900
- Annual tax amount: $5,150
- Date on market: 2/22/2026
- Cumulative days on market: 59 days
- Listing terms: Conventional,FHA,VA Loan,TX Vet,Cash,Investors OK,USDA Loan,Other
- Road surface type: Gravel
Price history
| Date | Event | Price |
|---|---|---|
| 4/23/2026 | Sold | -- |
Source:  LERA MLS #1943283 Report a problem LERA MLS #1943283 Report a problem | ||
| 4/21/2026 | Pending sale | $450,000$443/sqft |
Source: LERA MLS #1943283 Report a problem | ||
| 3/21/2026 | Contingent | $450,000$443/sqft |
Source: LERA MLS #1943283 Report a problem | ||
| 2/22/2026 | Listed for sale | $450,000-7.8%$443/sqft |
Source: LERA MLS #1943283 Report a problem | ||
| 12/4/2024 | Listing removed | $488,000$480/sqft |
Source: LERA MLS #1810810 Report a problem | ||
| 11/18/2024 | Price change | $488,000-0.2%$480/sqft |
Source: LERA MLS #1810810 Report a problem | ||
| 10/22/2024 | Price change | $489,000-11.9%$481/sqft |
Source: LERA MLS #1810810 Report a problem | ||
| 9/26/2024 | Price change | $555,000-11.2%$546/sqft |
Source: LERA MLS #1810810 Report a problem | ||
| 9/23/2024 | Listed for sale | $625,000$615/sqft |
Source: LERA MLS #1810810 Report a problem | ||
Public tax history
| Year | Property taxes | Tax assessment |
|---|---|---|
| 2025 | $2,534 +7755.9% | $367,900 +68.3% |
| 2024 | $32 -90.4% | $218,550 |
| 2023 | $335 | $218,550 |
Find assessor info on the county website
Neighborhood: 78064
Nearby homes
- $410,900-- bd-- ba-- sqft429 Private Road Dax Ln, Pleasanton, TX 78064Off Market
- $216,100-- bd-- ba1.5k sqft429 Private Road Dax Ln, Pleasanton, TX 78064Off Market
- $--2 bd3 ba2.9k sqft3407 Jim Brite Rd, Pleasanton, TX 78064Sold
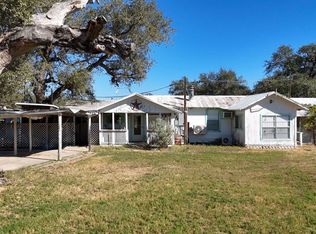
- $193,400-- bd1 ba1k sqft3378 Jim Brite Rd, Pleasanton, TX 78064Off Market
- $311,800-- bd-- ba920 sqft501 Private Road Dax Ln, Pleasanton, TX 78064Off Market
- $3,950,0004 bd5 ba4.1k sqft3355 Jim Brite Rd, Pleasanton, TX 78064For Sale
- $472,8002 bd1 ba1k sqft3500 Jim Brite Rd, Pleasanton, TX 78064Off Market
- $74,030-- bd1 ba-- sqft2876 Jim Brite Rd, Pleasanton, TX 78064Off Market
Nearby schools
GreatSchools rating
- NAPleasanton Primary SchoolGrades: PK-2Distance: 8.6 mi
- 4/10Pleasanton Junior High SchoolGrades: 6-8Distance: 8.5 mi
- 5/10Pleasanton High SchoolGrades: 9-12Distance: 8.2 mi
Schools provided by the listing agent
- Elementary: Pleasanton
- Middle: Pleasanton
- High: Pleasanton
- District: Pleasanton
Source: LERA MLS. This data may not be complete. We recommend contacting the local school district to confirm school assignments for this home.
Get a cash offer in 3 minutes
Find out how much your home could sell for in as little as 3 minutes with a no-obligation cash offer.
Estimated market value
$480,700
Get a cash offer in 3 minutes
Find out how much your home could sell for in as little as 3 minutes with a no-obligation cash offer.
Estimated market value
$480,700
- Texas
- Atascosa County
- Pleasanton
- 78064
- 241 Pr Dax
Nearby cities
Nearby zip codes
Other Pleasanton Topics
