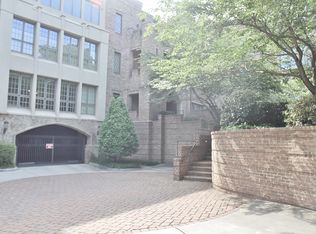
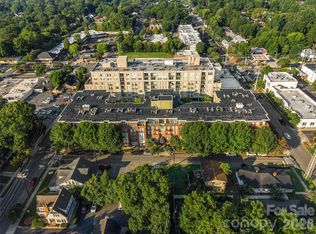
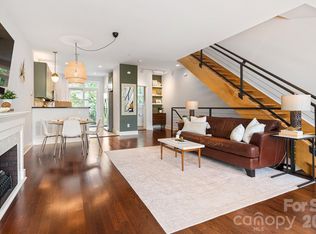
Beautifully updated and truly turnkey, this exceptional home features a thoughtfully designed split-bedroom floor plan that offers both comfort and privacy. The spacious primary suite includes a walk-in closet, access to the covered terrace, and a luxurious en-suite bath featuring a soaking tub, double vanity, and an oversized walk-in shower. The gourmet kitchen is designed to impress with a stunning quartzite waterfall island offering breakfast bar seating, a JennAir commercial-grade gas range, and a pantry. Hardwood floors flow throughout the main living areas, complemented by designer lighting and custom draperies that add warmth and sophistication. Residents enjoy a beautifully maintained community courtyard with lush landscaping, mature trees, and a turf lawn, creating a peaceful outdoor retreat. The home also includes a deeded parking space and a private storage unit in the secure parking garage. Ideally located in the heart of Myers Park, this community provides convenient access to both major hospitals, some of Charlotte's finest restaurants, and is just minutes from Uptown, SouthPark, and everything the area has to offer.
Active
$700,000
241 Queens Rd, Charlotte, NC 28204
2beds
1,304sqft
Condominium
Built in 2002
-- sqft lot
$685,400 Zestimate®
$537/sqft
$600/mo HOA
What's special
Designer lightingGourmet kitchenOversized walk-in showerJennair commercial-grade gas rangeSpacious primary suiteWalk-in closetDouble vanity
- 64 days
- 482
- 22
Zillow last checked:
Listing updated:
Listed by:
Lauren Dayton ldayton@helenadamsrealty.com,
Helen Adams Realty
Source: Canopy MLS as distributed by MLS GRID,MLS#: 4400398
Facts & features
Interior
Bedrooms & bathrooms
- Bedrooms: 2
- Bathrooms: 2
- Full bathrooms: 2
- Main level bedrooms: 2
Primary bedroom
- Level: Main
Bedroom s
- Level: Main
Bathroom full
- Level: Main
Bathroom full
- Level: Main
Den
- Level: Main
Dining room
- Level: Main
Kitchen
- Level: Main
Laundry
- Level: Main
Heating
- Natural Gas
Cooling
- Central Air
Appliances
- Included: Dishwasher, Disposal, Gas Range, Refrigerator
- Laundry: In Unit, Laundry Room
Features
- Breakfast Bar, Elevator, Open Floorplan, Pantry, Walk-In Closet(s)
- Flooring: Carpet, Wood
- Doors: French Doors
- Has basement: No
- Fireplace features: Den
Interior area
- Total structure area: 1,304
- Total interior livable area: 1,304 sqft
- Finished area above ground: 1,304
- Finished area below ground: 0
Property
Parking
- Total spaces: 1
- Parking features: Assigned, Basement, Attached Garage, Parking Garage
- Attached garage spaces: 1
Features
- Levels: Four
- Stories: 4
- Entry location: Main
- Patio & porch: Balcony, Covered
Details
- Parcel number: 15501440
- Zoning: OFC
- Special conditions: Standard
Construction
Type & style
- Home type: Condo
- Property subtype: Condominium
Materials
- Brick Full
- Foundation: Slab
Condition
- New construction: No
- Year built: 2002
Utilities & green energy
- Sewer: Public Sewer
- Water: City
- Utilities for property: Electricity Connected
Community & HOA
Community
- Features: Elevator, Other
- Subdivision: Myers Park
HOA
- Has HOA: Yes
- HOA fee: $600 monthly
Location
- Region: Charlotte
Financial & listing details
- Price per square foot: $537/sqft
- Tax assessed value: $470,768
- Annual tax amount: $3,774
- Date on market: 7/6/2026
- Cumulative days on market: 45 days
- Listing terms: Cash,Conventional
- Exclusions: Sconces by front door
- Electric utility on property: Yes
- Road surface type: Concrete
Estimated market value
$685,400
$651,000 - $720,000
$2,516/mo
Price history
| Date | Event | Price |
|---|---|---|
| 7/23/2026 | Listed for sale | $700,000+2.9%$537/sqft |
Source:  Canopy MLS as distributed by MLS GRID #4400398 Report a problem Canopy MLS as distributed by MLS GRID #4400398 Report a problem | ||
| 9/23/2025 | Sold | $680,000-0.7%$521/sqft |
Source: Canopy MLS as distributed by MLS GRID #4306391 Report a problem | ||
| 3/28/2025 | Listing removed | $685,000$525/sqft |
Source: Canopy MLS as distributed by MLS GRID #4223525 Report a problem | ||
| 3/1/2025 | Pending sale | $685,000$525/sqft |
Source: Canopy MLS as distributed by MLS GRID #4223525 Report a problem | ||
| 2/25/2025 | Price change | $685,000-2.1%$525/sqft |
Source: Canopy MLS as distributed by MLS GRID #4223525 Report a problem | ||
| 2/16/2025 | Listed for sale | $700,000+65.7%$537/sqft |
Source: Canopy MLS as distributed by MLS GRID #4223525 Report a problem | ||
| 3/24/2021 | Listing removed | -- |
Source: Owner Report a problem | ||
| 5/23/2018 | Sold | $422,500-5%$324/sqft |
Source: Public Record Report a problem | ||
| 2/19/2018 | Price change | $444,900-1.1%$341/sqft |
Source: Owner Report a problem | ||
| 9/3/2017 | Price change | $449,900-2%$345/sqft |
Source: Owner Report a problem | ||
| 8/17/2017 | Listed for sale | $459,000-0.1%$352/sqft |
Source: Owner Report a problem | ||
| 12/21/2016 | Listing removed | $459,500$352/sqft |
Source: HM Properties #3235873 Report a problem | ||
| 12/10/2016 | Price change | $459,500-1.2%$352/sqft |
Source: HM Properties #3235873 Report a problem | ||
| 5/12/2016 | Listed for sale | $465,000+10.1%$357/sqft |
Source: Owner Report a problem | ||
| 5/7/2007 | Sold | $422,500+22.5%$324/sqft |
Source: Public Record Report a problem | ||
| 4/1/2005 | Sold | $345,000$265/sqft |
Source: Public Record Report a problem | ||
Public tax history
| Year | Property taxes | Tax assessment |
|---|---|---|
| 2025 | $3,774 +1.5% | $470,768 |
| 2024 | $3,718 +3.5% | $470,768 |
| 2023 | $3,592 -14.2% | $470,768 +11.8% |
| 2022 | $4,187 +0.3% | $420,900 |
| 2021 | $4,176 +0.2% | $420,900 |
| 2020 | $4,169 +0.4% | $420,900 |
| 2019 | $4,153 +2% | $420,900 +38.1% |
| 2018 | $4,072 +1.8% | $304,800 |
| 2017 | $3,999 | $304,800 |
| 2016 | $3,999 | $304,800 |
| 2015 | $3,999 +1.1% | $304,800 |
| 2014 | $3,954 | $304,800 +2% |
| 2013 | -- | $298,900 -0.3% |
| 2012 | -- | $299,900 |
| 2011 | -- | $299,900 +16.4% |
| 2010 | -- | $257,600 |
| 2009 | -- | $257,600 |
| 2008 | -- | $257,600 |
| 2007 | -- | $257,600 |
| 2006 | -- | $257,600 |
| 2005 | -- | $257,600 |
| 2004 | -- | $257,600 |
Find assessor info on the county website
Monthly payment
Est. payment
Payment breakdown
Explore the cost of this home by adjusting the details. Changes won't be saved.Climate risks
Neighborhood: Myers Park
Nearby schools
Schools provided by the listing agent
- Elementary: Eastover
- Middle: Sedgefield
- High: Myers Park
Source: Canopy MLS as distributed by MLS GRID. This data may not be complete. We recommend contacting the local school district to confirm school assignments for this home.

Similar homes
- $550,0002 bd3 ba1.3k sqftLatta Pavilion, Charlotte, NC 28203For Sale
 MLS ID #4424806, Rob Swaringen, My Townhome. Canopy MLS as distributed by MLS GRID
 - $385,0002 bd2 ba1.1k sqft308 Queens Rd APT 32, Charlotte, NC 28204For Sale
 MLS ID #4414478, Lisa Bass, Ivester Jackson Christie's. Canopy MLS as distributed by MLS GRID
 - $669,9002 bd4 ba1.8k sqftThe Abbott, Charlotte, NC 28203For Sale
 MLS ID #4389761, Lexie Longstreet, Savvy + Co Real Estate. Canopy MLS as distributed by MLS GRID
 - $549,9952 bd2 ba1.3k sqft400 N Church St Unit 420, Charlotte, NC 28202For Sale
 MLS ID #4422874, Douglas Christen, Nestlewood Realty, LLC. Canopy MLS as distributed by MLS GRID
 - $390,0002 bd2 ba912 sqft942 Hawthorne Bridge Ct, Charlotte, NC 28204For SaleMLS ID #4421282, Karen Kitzmiller, NorthGroup Real Estate LLC. Canopy MLS as distributed by MLS GRID
- $699,0003 bd3 ba1.7k sqft1000 Margaret Brown St, Charlotte, NC 28202For SaleMLS ID #4409234, Zach Scarboro, Real Broker, LLC. Canopy MLS as distributed by MLS GRID
- $699,0003 bd4 ba1.6k sqft2539 Euclid Ave, Charlotte, NC 28203For SaleMLS ID #4418306, Karina Mevs Korff, Keller Williams Select. Canopy MLS as distributed by MLS GRID
- $800,0002 bd2 ba1.9k sqftChapel Watch, Charlotte, NC 28202For SaleMLS ID #4401122, Sandy Kindbom, Howard Hanna Allen Tate Center City. Canopy MLS as distributed by MLS GRID
- $599,9992 bd3 ba1.6k sqft400 North Church, Charlotte, NC 28202For SaleMLS ID #4383078, Sherry Hickman, Ivester Jackson Christie's. Canopy MLS as distributed by MLS GRID
- $625,0003 bd2 ba1.1k sqft2028 Hamorton Pl, Charlotte, NC 28205For SaleMLS ID #4411958, Ashlee Durrance, Helen Adams Realty. Canopy MLS as distributed by MLS GRID
- $699,0003 bd2 ba1.7k sqft1833 Parson St, Charlotte, NC 28205For SaleMLS ID #4336730, Jocephus Huneycutt, COMPASS. Canopy MLS as distributed by MLS GRID
- $750,0002 bd2 ba1.3k sqft320 Westwood Ave, Charlotte, NC 28203For SaleMLS ID #4385713, Olivia Robichaud, Larry McGuire Realty. Canopy MLS as distributed by MLS GRID
- $710,0003 bd3 ba1.7k sqft2800 Georgia Ave, Charlotte, NC 28205For SaleMLS ID #4360228, Jon Debuchananne, Southern Homes of the Carolinas, Inc. Canopy MLS as distributed by MLS GRID
- $549,0002 bd3 ba1.3k sqft400 N Church St Unit 404, Charlotte, NC 28202For SaleMLS ID #4395043, Lauren Bogenrief, Engel & Volkers Charlotte. Canopy MLS as distributed by MLS GRID
- $675,0003 bd3 ba1.6k sqftSouthGate on Fairview, Charlotte, NC 28210For SaleMLS ID #4366605, Jackie Judge, RE/MAX Executive. Canopy MLS as distributed by MLS GRID
- $699,0003 bd3 ba1.8k sqft3020 Cobbs Hill Rd, Charlotte, NC 28205For SaleMLS ID #4413526, Stephen Scott, Helen Adams Realty. Canopy MLS as distributed by MLS GRID
- $549,9002 bd2 ba1.5k sqft127 N Tryon St Unit 410, Charlotte, NC 28202For SaleMLS ID #4365943, Laura Graper, RE/MAX Executive. Canopy MLS as distributed by MLS GRID
- $499,9003 bd3 ba1.6k sqft10th Avenue Townhomes, Charlotte, NC 28202For SaleMLS ID #4424532, Tiffany Moton, Howard Hanna Allen Tate Center City. Canopy MLS as distributed by MLS GRID
- $545,0002 bd3 ba1.7k sqftThe Madison, Charlotte, NC 28202For SaleMLS ID #4361142, Rebecca McGrath, COMPASS. Canopy MLS as distributed by MLS GRID
- $650,0003 bd2 ba1.5k sqft5726 Sharon Rd, Charlotte, NC 28210For SaleMLS ID #4422801, Missy H Carey, Mackey Realty LLC. Canopy MLS as distributed by MLS GRID
