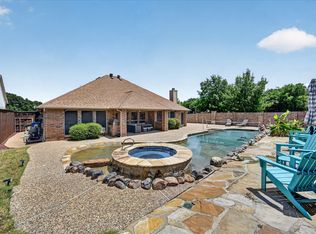
MULTIPLE OFFERS RECEIVED. BEST AND FINAL DUE 7-26 5PM.Beautifully updated 4-bedroom, 3-bath, single-story brick home nestled on a premium .58-acre lot in sought-after Montclair Estates, with NO HOA & an incredible community recreation park just 2 blocks away! Enjoy the amenities without the HOA fees at popular Doubletree Ranch Park, featuring a splash pad, trails, pickleball courts, playground, pond & more. All this, plus award-winning schools & Lake Lewisville less than a mile away! Inside, rich wood floors flow throughout most of this carpet-free home. The grand living room is anchored by a raised-hearth brick fireplace & a wall of windows overlooking the backyard oasis. The kitchen features granite counters, SSA's, a 5-burner gas cooktop, travertine backsplash and abundant cabinetry. A versatile 2nd living area off the foyer easily serves as main dining, office, playroom or flex space, while the sun-filled breakfast room features a tiered ceiling with wood accents & walls of windows. The spacious owner's retreat offers direct patio access, 2 vanities, a large walk-in closet and beautifully updated double shower with porcelain tile surround. Bedrooms 2 & 3 share an updated bath, while a private guest bedroom enjoys access to another fully updated bath. Step outside to your own backyard paradise with a sparkling saltwater pool, sprawling 21x19 covered patio & plenty of room to play, entertain or create an outdoor kitchen. Two attractive sheds add exceptional versatility, including one with mini-split HVAC, a data line and generator hookup with an interlock switch, ideal for a home office, studio, workshop or playhouse. An oversized garage, upgraded 200-amp electrical service and expansive parking pad provide room for multiple vehicles, RV or boat. Exceptional space, amenities and location, without HOA fees!
Pending
$600,000
241 Raintree Dr, Highland Village, TX 75077
4beds
2,359sqft
Single Family Residence
Built in 1986
0.58 Acres Lot
$603,200 Zestimate®
$254/sqft
$-- HOA
What's special
Large walk-in closetOversized garageKitchen features granite countersAbundant cabinetryTravertine backsplash
- 24 days |
- 1,024 |
- 85 |
Likely to sell faster than
Zillow last checked:
Listing updated:
Listed by:
Lisa Golding 0569493 972-998-7980,
Keller Williams Realty-FM 972-874-1905,
Catlin Golding 0698245 972-998-3778,
Keller Williams Realty-FM
Source: NTREIS,MLS#: 21339924
Facts & features
Interior
Bedrooms & bathrooms
- Bedrooms: 4
- Bathrooms: 3
- Full bathrooms: 3
Primary bedroom
- Features: En Suite Bathroom, Walk-In Closet(s)
- Level: First
- Dimensions: 18 x 13
Bedroom
- Level: First
- Dimensions: 13 x 12
Bedroom
- Features: Walk-In Closet(s)
- Level: First
- Dimensions: 12 x 11
Bedroom
- Features: Split Bedrooms
- Level: First
- Dimensions: 12 x 11
Primary bathroom
- Features: Built-in Features, Dual Sinks, Double Vanity, En Suite Bathroom, Multiple Shower Heads
- Level: First
- Dimensions: 15 x 10
Breakfast room nook
- Level: First
- Dimensions: 10 x 10
Other
- Features: Granite Counters
- Level: First
- Dimensions: 10 x 8
Other
- Features: Granite Counters
- Level: First
- Dimensions: 7 x 6
Kitchen
- Features: Built-in Features, Granite Counters, Stone Counters
- Level: First
- Dimensions: 15 x 9
Laundry
- Features: Built-in Features
- Level: First
- Dimensions: 7 x 6
Living room
- Features: Ceiling Fan(s), Fireplace
- Level: First
- Dimensions: 19 x 18
Living room
- Level: First
- Dimensions: 12 x 12
Heating
- Central, Natural Gas
Cooling
- Central Air, Ceiling Fan(s), Electric
Appliances
- Included: Some Gas Appliances, Convection Oven, Dishwasher, Gas Cooktop, Disposal, Gas Water Heater, Microwave, Plumbed For Gas, Tankless Water Heater
- Laundry: Washer Hookup, Dryer Hookup, ElectricDryer Hookup, GasDryer Hookup, Laundry in Utility Room
Features
- Decorative/Designer Lighting Fixtures, Double Vanity, Granite Counters, High Speed Internet, Cable TV, Walk-In Closet(s)
- Flooring: Ceramic Tile, Wood
- Windows: Skylight(s), Window Coverings
- Has basement: No
- Number of fireplaces: 1
- Fireplace features: Masonry
Interior area
- Total interior livable area: 2,359 sqft
Video & virtual tour
Property
Parking
- Total spaces: 2
- Parking features: Driveway, Garage, Garage Door Opener, Oversized, Parking Pad, Boat, RV Access/Parking
- Attached garage spaces: 2
Features
- Levels: One
- Stories: 1
- Patio & porch: Front Porch, Patio, Covered
- Exterior features: Awning(s), Private Yard, Rain Gutters
- Pool features: Gunite, In Ground, Pool, Pool Sweep, Community
- Fencing: Back Yard,Fenced,Wood,Wrought Iron
Lot
- Size: 0.58 Acres
- Features: Interior Lot, Landscaped, Subdivision, Sprinkler System, Few Trees
Details
- Additional structures: Shed(s)
- Parcel number: R87349
Construction
Type & style
- Home type: SingleFamily
- Architectural style: Ranch,Traditional,Detached
- Property subtype: Single Family Residence
Materials
- Brick
- Foundation: Slab
- Roof: Composition
Condition
- Year built: 1986
Utilities & green energy
- Sewer: Public Sewer
- Water: Public
- Utilities for property: Sewer Available, Water Available, Cable Available
Community & HOA
Community
- Features: Playground, Park, Pool, Trails/Paths, Curbs
- Security: Security System, Fire Alarm
- Subdivision: Montclair Estates Sec 2
HOA
- Has HOA: No
Location
- Region: Highland Village
Financial & listing details
- Price per square foot: $254/sqft
- Tax assessed value: $528,785
- Annual tax amount: $9,543
- Date on market: 7/24/2026
- Cumulative days on market: 17 days
- Exclusions: See extensive upgrade list in attachments.
Estimated market value
$603,200
$573,000 - $633,000
$3,934/mo
Price history
| Date | Event | Price |
|---|---|---|
| 8/3/2026 | Pending sale | $600,000$254/sqft |
Source: NTREIS #21339924 Report a problem | ||
| 7/27/2026 | Contingent | $600,000$254/sqft |
Source: NTREIS #21339924 Report a problem | ||
| 7/24/2026 | Listed for sale | $600,000+102.8%$254/sqft |
Source: NTREIS #21339924 Report a problem | ||
| 8/25/2015 | Sold | -- |
Source: Agent Provided Report a problem | ||
| 8/1/2015 | Pending sale | $295,900$125/sqft |
Source: Keller Williams Realty-FM #13208119 Report a problem | ||
| 7/31/2015 | Listed for sale | $295,900$125/sqft |
Source: Keller Williams Realty-FM #13208119 Report a problem | ||
Public tax history
| Year | Property taxes | Tax assessment |
|---|---|---|
| 2025 | $6,198 -13.7% | $528,785 +0.7% |
| 2024 | $7,181 +3.2% | $524,933 +10% |
| 2023 | $6,955 -14.9% | $477,212 +10% |
| 2022 | $8,175 +2.7% | $433,829 +10% |
| 2021 | $7,962 +0.6% | $394,390 +1.9% |
| 2020 | $7,919 -0.4% | $387,144 -0.6% |
| 2019 | $7,947 +5.9% | $389,561 +9% |
| 2018 | $7,501 +19.9% | $357,545 +10% |
| 2017 | $6,258 | $325,041 +10% |
| 2016 | $6,258 +14.9% | $295,492 +9.9% |
| 2015 | $5,445 | $268,828 +10% |
| 2014 | $5,445 | $244,389 +3% |
| 2013 | $5,445 | $237,292 +2.6% |
| 2012 | -- | $231,240 -0.9% |
| 2011 | -- | $233,232 -1.6% |
| 2010 | -- | $236,967 +9.2% |
| 2009 | -- | $217,005 +4.9% |
| 2007 | -- | $206,825 +2.4% |
| 2006 | $4,957 +6.1% | $201,938 +6.1% |
| 2005 | $4,674 | $190,373 +0.9% |
| 2004 | -- | $188,663 -3% |
| 2003 | -- | $194,545 +4% |
| 2002 | -- | $187,116 +3.5% |
| 2001 | -- | $180,773 |
Find assessor info on the county website
Monthly payment
Est. payment
Payment breakdown
Explore the cost of this home by adjusting the details. Changes won't be saved.Climate risks
Neighborhood: Montclair
Nearby schools
GreatSchools rating
- 10/10McAuliffe Elementary SchoolGrades: PK-5Distance: 1.7 mi
- 8/10Briarhill Middle SchoolGrades: 6-8Distance: 1.9 mi
- 8/10Marcus High SchoolGrades: 9-12Distance: 2.5 mi
Schools provided by the listing agent
- Elementary: Mcauliffe
- Middle: Briarhill
- High: Marcus
- District: Lewisville ISD
Source: NTREIS. This data may not be complete. We recommend contacting the local school district to confirm school assignments for this home.
- $505,8003 bd2 ba2k sqft521 Doubletree Dr, Highland Village, TX 75077Off Market
- $405,1003 bd2 ba1.6k sqft517 Doubletree Dr, Highland Village, TX 75077Off Market
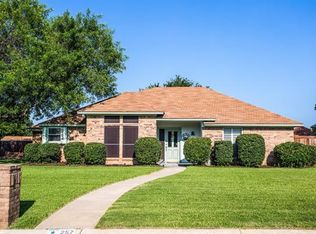
- $419,1003 bd2 ba1.5k sqft257 Raintree Dr, Highland Village, TX 75077Off Market
- $472,9003 bd2 ba1.9k sqft233 Raintree Dr, Highland Village, TX 75077Off Market

- $430,3003 bd2 ba1.9k sqft242 Raintree Dr, Highland Village, TX 75077Off Market
- $482,4004 bd2 ba2.3k sqft248 Raintree Dr, Highland Village, TX 75077Off Market
- $479,0004 bd2 ba2.3k sqft525 Doubletree Dr, Highland Village, TX 75077Off Market
- $540,2004 bd2 ba2.4k sqft234 Raintree Dr, Highland Village, TX 75077Off Market
A local agent can set up tours, give advice and negotiate with sellers.
A local lender can help you make sure your offer is ready when you are.
Similar homes
- $595,0005 bd4 ba3.5k sqft617 Highland Meadows Dr, Highland Village, TX 75077For Sale
 MLS ID #21302102, Roderick Scott. NTREIS
 - $590,0003 bd3 ba2.4k sqft6001 Rock Cv, Flower Mound, TX 75028For Sale
 MLS ID #21315879, Edwena Potter. NTREIS
 - $437,0003 bd2 ba1.7k sqft629 Park Ln, Highland Village, TX 75077For Sale
 MLS ID #21346588, Erin Pickard. NTREIS
 - $749,9955 bd4 ba2.9k sqft524 Oakridge Trl, Copper Canyon, TX 75077For Sale
 MLS ID #21321143, Carolyn Benson. NTREIS
 - $849,9994 bd4 ba3k sqft301 Meadow Knoll Dr, Double Oak, TX 75077For SaleMLS ID #21345152, Sunny Darden. NTREIS
- $620,0004 bd3 ba2.9k sqft401 Marlow Dr, Flower Mound, TX 75028For SaleMLS ID #21290875, Sarah Case. NTREIS
- $619,0004 bd3 ba2.7k sqft2413 Harvard Dr, Flower Mound, TX 75022For SaleMLS ID #21308358, Cheng Lu. NTREIS
- $590,0004 bd3 ba2.5k sqft222 Inverness Dr, Trophy Club, TX 76262For SaleMLS ID #21337578, Christian Hickey. NTREIS
- $595,0005 bd3 ba2.7k sqft10198 Wheat Ridge Dr, Frisco, TX 75033For SaleMLS ID #21347238, Jack Duvall. NTREIS
- $719,0003 bd3 ba2.6k sqft11071 Windjammer Dr, Frisco, TX 75034For SaleMLS ID #21358511, Jay Carter. NTREIS
- $550,0004 bd4 ba2.6k sqft3233 Chimneyrock Dr, Plano, TX 75023For SaleMLS ID #21343512, Karen Mack. NTREIS
- $549,9004 bd3 ba2.2k sqft1141 Timberlake Ln, Lewisville, TX 75067For SaleMLS ID #21304417, Cami Hobbs Riley. NTREIS
- $599,5004 bd4 ba2.8k sqft1810 S Crst, Carrollton, TX 75006For SaleMLS ID #21344492, Travis-Lee Moore. NTREIS
- $599,0005 bd4 ba2.8k sqft1321 Shell Beach Dr, Little Elm, TX 75068For SaleMLS ID #21061301, Jan Eaken. NTREIS
- $759,0004 bd4 ba3.2k sqft8541 Thorne Dr, Argyle, TX 76226For SaleMLS ID #21347591, Keith Yonick. NTREIS
- $580,0004 bd3 ba3.1k sqft1007 Santa Fe St, Denton, TX 76205For SaleMLS ID #21189547, Susan Busch. NTREIS
- $600,0004 bd4 ba3.3k sqft2301 Hill N Dale Dr, Irving, TX 75038For SaleMLS ID #21347131, Victoria Hughes. NTREIS
- $620,0004 bd3 ba2.2k sqft2701 Hidden Lake Dr, Grapevine, TX 76051For SaleMLS ID #21305636, Russ Stimmel. NTREIS
- $540,0004 bd4 ba3.5k sqft750 Peco St, Argyle, TX 76226For SaleMLS ID #21289094, Collin Roberts. NTREIS
- $549,9004 bd3 ba2.6k sqft345 Creekside Trl, Argyle, TX 76226For SaleMLS ID #21298677, Matt Davis. NTREIS
