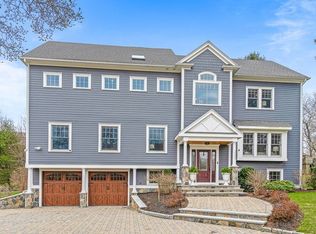
New roof and fresh exterior paint just completed! This move-in-ready 4-bedroom, 2 full bath, 2 half bath home has been thoughtfully updated and meticulously maintained, offering the perfect blend of timeless charm, modern updates, and exceptional outdoor living in one of Winchester's most sought-after neighborhoods. Recent improvements include a brand-new roof, freshly painted exterior, all-new deck railings, a freshly painted finished lower level with brand-new carpeting, and the seller will replace the second-floor HVAC system, providing valuable peace of mind for the next owner. Inside, you'll find sun-filled living spaces, an updated kitchen, generously sized bedrooms, and a versatile finished lower level ideal for a family room, home office, gym, or playroom. The true showstopper is the spectacular backyard retreat. Designed for entertaining and everyday enjoyment, the private outdoor oasis features a heated saltwater pool with a beautiful waterfall, an expansive patio, mature landscaping, and an outdoor entertaining area rough-plumbed for a future outdoor kitchen—making it easy to create the backyard you've always envisioned. Ideally located just minutes from Winchester Center, top-rated schools, shopping, dining, parks, and commuter routes, this is a rare opportunity to own a turnkey home with outstanding updates, exceptional outdoor amenities, and an unbeatable Winchester location.
Pending
Price cut: $100K (8/20)
$1,499,000
241 Ridge St, Winchester, MA 01890
4beds
2,480sqft
Single Family Residence
Built in 2001
0.5 Acres Lot
$1,450,200 Zestimate®
$604/sqft
$-- HOA
What's special
All-new deck railingsUpdated kitchenExpansive patioMature landscapingSun-filled living spacesGenerously sized bedroomsBrand-new carpeting
- 58 days
- 912
- 31
Zillow last checked:
Listing updated:
Listed by:
Team Lillian Montalto 978-475-1400,
Lillian Montalto Signature Properties 978-475-1400,
Nicole Antonopoulos 508-843-0231
Source: MLS PIN,MLS#: 73554036
Facts & features
Interior
Bedrooms & bathrooms
- Bedrooms: 4
- Bathrooms: 4
- Full bathrooms: 2
- 1/2 bathrooms: 2
Primary bedroom
- Features: Cathedral Ceiling(s), Ceiling Fan(s), Walk-In Closet(s), Flooring - Wall to Wall Carpet
- Level: Second
- Area: 234
- Dimensions: 18 x 13
Bedroom 2
- Features: Closet, Recessed Lighting
- Level: Second
- Area: 156
- Dimensions: 13 x 12
Bedroom 3
- Features: Closet, Recessed Lighting
- Level: Second
- Area: 187
- Dimensions: 17 x 11
Bedroom 4
- Features: Closet, Flooring - Wall to Wall Carpet, Recessed Lighting
- Level: Second
- Area: 150
- Dimensions: 15 x 10
Primary bathroom
- Features: Yes
Bathroom 1
- Features: Bathroom - Full, Bathroom - Tiled With Shower Stall, Flooring - Stone/Ceramic Tile, Double Vanity, Recessed Lighting
- Level: Second
- Area: 104
- Dimensions: 13 x 8
Bathroom 2
- Features: Bathroom - Full, Bathroom - Tiled With Tub & Shower, Flooring - Stone/Ceramic Tile, Countertops - Stone/Granite/Solid, Remodeled
- Level: Second
- Area: 64
- Dimensions: 8 x 8
Bathroom 3
- Features: Bathroom - Half
- Level: First
- Area: 35
- Dimensions: 7 x 5
Dining room
- Features: Flooring - Hardwood, Recessed Lighting
- Level: First
- Area: 204
- Dimensions: 17 x 12
Family room
- Features: Flooring - Hardwood, Recessed Lighting
- Level: First
- Area: 192
- Dimensions: 16 x 12
Kitchen
- Features: Flooring - Hardwood, Countertops - Stone/Granite/Solid, Recessed Lighting, Slider, Stainless Steel Appliances, Wine Chiller, Lighting - Pendant
- Level: First
- Area: 240
- Dimensions: 20 x 12
Living room
- Features: Flooring - Hardwood, Open Floorplan
- Level: First
- Area: 156
- Dimensions: 13 x 12
Heating
- Forced Air, Oil
Cooling
- Central Air
Appliances
- Included: Water Heater, Range, Dishwasher, Disposal, Microwave, Refrigerator, Washer, Dryer
- Laundry: Second Floor
Features
- Bathroom - Half, Bathroom
- Flooring: Hardwood
- Windows: Insulated Windows
- Basement: Full,Finished
- Number of fireplaces: 1
- Fireplace features: Family Room
Interior area
- Total structure area: 2,480
- Total interior livable area: 2,480 sqft
- Finished area above ground: 2,480
Property
Parking
- Total spaces: 6
- Parking features: Paved Drive, Off Street
- Uncovered spaces: 6
Features
- Patio & porch: Porch, Deck - Wood, Patio
- Exterior features: Porch, Deck - Wood, Patio, Pool - Inground Heated
- Has private pool: Yes
- Pool features: Pool - Inground Heated
Lot
- Size: 0.5 Acres
Details
- Parcel number: M:026 B:0005 L:0,901042
- Zoning: RDB
Construction
Type & style
- Home type: SingleFamily
- Architectural style: Colonial
- Property subtype: Single Family Residence
Materials
- Frame
- Foundation: Concrete Perimeter
- Roof: Shingle
Condition
- Year built: 2001
Utilities & green energy
- Electric: 220 Volts
- Sewer: Public Sewer
- Water: Public
- Utilities for property: for Gas Range
Community & HOA
Community
- Features: Public Transportation, Shopping, Park, Walk/Jog Trails, Medical Facility, Laundromat, Bike Path, Conservation Area, Highway Access, House of Worship, Public School
HOA
- Has HOA: No
Location
- Region: Winchester
Financial & listing details
- Price per square foot: $604/sqft
- Tax assessed value: $1,463,000
- Annual tax amount: $16,225
- Date on market: 7/23/2026
- Exclusions: See Inclusion Exclusion List Attached To Listing.
Estimated market value
$1,450,200
$1.38M - $1.52M
$6,111/mo
Price history
| Date | Event | Price |
|---|---|---|
| 9/4/2026 | Pending sale | $1,499,000$604/sqft |
Source: MLS PIN #73554036 Report a problem | ||
| 8/26/2026 | Contingent | $1,499,000$604/sqft |
Source: MLS PIN #73554036 Report a problem | ||
| 8/20/2026 | Price change | $1,499,000-6.3%$604/sqft |
Source: MLS PIN #73554036 Report a problem | ||
| 7/23/2026 | Listed for sale | $1,599,000$645/sqft |
Source: MLS PIN #73554036 Report a problem | ||
| 7/22/2026 | Listing removed | $1,599,000$645/sqft |
Source: MLS PIN #73546455 Report a problem | ||
| 7/8/2026 | Listed for sale | $1,599,000+373.8%$645/sqft |
Source: MLS PIN #73546455 Report a problem | ||
| 6/17/2004 | Sold | $337,500$136/sqft |
Source: Public Record Report a problem | ||
| 9/27/2000 | Sold | $337,500+64.6%$136/sqft |
Source: Public Record Report a problem | ||
| 11/3/1994 | Sold | $205,000+15.5%$83/sqft |
Source: Public Record Report a problem | ||
| 4/29/1991 | Sold | $177,500$72/sqft |
Source: Public Record Report a problem | ||
Public tax history
| Year | Property taxes | Tax assessment |
|---|---|---|
| 2025 | $16,225 +4.1% | $1,463,000 +6.4% |
| 2024 | $15,584 +5.4% | $1,375,500 +9.8% |
| 2023 | $14,784 +0.9% | $1,252,900 +7% |
| 2022 | $14,650 +4.7% | $1,171,100 +7.3% |
| 2021 | $13,999 +5.4% | $1,091,100 +1.8% |
| 2020 | $13,276 +7.3% | $1,071,500 +4.9% |
| 2019 | $12,370 +3% | $1,021,500 +3.7% |
| 2018 | $12,006 +0.6% | $984,900 +1.3% |
| 2017 | $11,936 +7.7% | $972,000 +2.4% |
| 2016 | $11,084 +1.3% | $949,000 +5.3% |
| 2015 | $10,938 -2.7% | $901,000 +1.4% |
| 2014 | $11,247 +7.3% | $888,400 +8.2% |
| 2013 | $10,485 +1.7% | $821,100 |
| 2012 | $10,305 +3.7% | $821,100 |
| 2011 | $9,935 +3.1% | $821,100 -1.9% |
| 2010 | $9,637 +2.1% | $837,300 |
| 2009 | $9,436 +4.4% | $837,300 -2.1% |
| 2008 | $9,041 +6.2% | $855,300 +3.8% |
| 2007 | $8,513 +1.7% | $824,100 +2.1% |
| 2006 | $8,367 +2.8% | $806,800 +3.3% |
| 2005 | $8,136 -0.5% | $780,800 +8.7% |
| 2004 | $8,175 +2.4% | $718,400 +2.4% |
| 2003 | $7,983 +105% | $701,500 +99.2% |
| 2002 | $3,894 +22.1% | $352,100 +44.1% |
| 2000 | $3,190 -5.6% | $244,300 +5.8% |
| 1999 | $3,379 | $230,800 |
Find assessor info on the county website
Monthly payment
Est. payment
Payment breakdown
Explore the cost of this home by adjusting the details. Changes won't be saved.Climate risks
Neighborhood: 01890
Nearby schools
Schools provided by the listing agent
- Elementary: Vinson-Owen Elementary School
- Middle: Mccall Middle School
- High: Winchester High School
Source: MLS PIN. This data may not be complete. We recommend contacting the local school district to confirm school assignments for this home.
Similar homes
- $1,350,0004 bd3 ba2.6k sqft423 Washington St, Winchester, MA 01890For Sale
 MLS ID #73541775, Danielle Fleming, MA Properties. MLS PIN
 - $1,475,0004 bd3 ba2.8k sqft44 Raffaele Dr, Waltham, MA 02452For Sale
 MLS ID #73568607, The Murphy Group Lexington, William Raveis R.E. & Home Services. MLS PIN
 - $1,870,0005 bd4 ba3.2k sqft79 Grove St, Winchester, MA 01890For Sale
 MLS ID #73545952, Pirani & Wile Group, Gibson Sotheby's International Realty. MLS PIN
 - $1,335,0003 bd3 ba3k sqft106 N Hancock St, Lexington, MA 02420For Sale
 MLS ID #73575439, Danielle Fleming, MA Properties. MLS PIN
