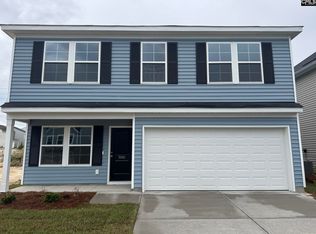
Welcome to your dream rental home in the sought-after Ellington Subdivision! This beautiful 4-bedroom, 2.5-bathroom property offers the perfect combination of style, comfort, and convenience.
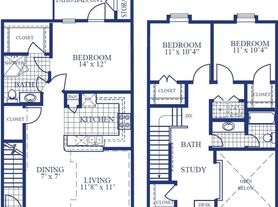

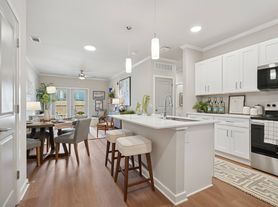
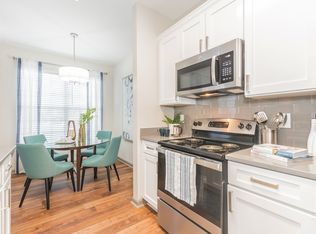
Step inside to discover a spacious layout ideal for families or professionals needing extra space. The home boasts a modern kitchen with updated appliances, plenty of storage, and a seamless flow into the dining and living areas, perfect for entertaining or relaxing.
Enjoy the privacy of a generous master suite featuring an en-suite bathroom, with three additional bedrooms providing versatility for all your needs.
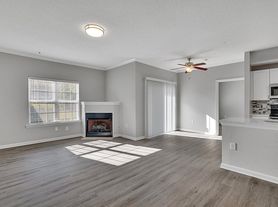
This home features a gourmet kitchen with stainless steel appliances, including a refrigerator, microwave over the stove, and dishwasher. You can cozy up by the fireplace, and the elegant hardwood floors create a warm and inviting atmosphere.
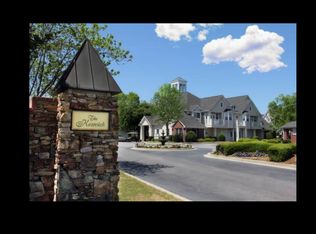
Relax in the fenced yard or explore the community's walking trails and swimming pool.
Located in the heart of Ellington, you'll love the convenience of nearby schools, shopping, and entertainment, all while enjoying the quiet and friendly neighborhood atmosphere.
Conveniently schedule your showing online.
Clubhouse
Laundry Room
Microwave Over Stove
Military Discount Available
Swimming Pool In The Community
Trash
Two Car Garage
Two Story Home
Walking Trails
Washer/Dryer In Unit
Window Coverings
House for rent
Single family residence
Available now
No pets
Fireplace
What's special
Fenced yardTwo car garageSpacious layoutElegant hardwood floorsPlenty of storageWindow coveringsLaundry room
- 4 days |
- -- |
- -- |
Zillow last checked:
Listing updated:
Travel times

Let’s turn your rent into credit progress
Build credit history with every on-time payment and get credit for the payment you’re already making.
Facts & features
Interior
Bedrooms & bathrooms
- Bedrooms: 4
- Bathrooms: 3
- Full bathrooms: 2
- 1/2 bathrooms: 1
Heating
- Fireplace
Appliances
- Included: Dishwasher, Refrigerator
Features
- Flooring: Hardwood
- Has fireplace: Yes
Interior area
- Total interior livable area: 2,584 sqft
Video & virtual tour
Property
Parking
- Details: Contact manager
Features
- Exterior features: Fenced Yard, No Cats, No Dogs, No Pets, Stainless Steel Appliances
- Fencing: Fenced Yard
Construction
Type & style
- Home type: SingleFamily
- Property subtype: Single Family Residence
Condition
- Year built: 2024
Community & HOA
Location
- Region: Elgin
Financial & listing details
- Lease term: Contact For Details
Price history
| Date | Event | Price |
|---|---|---|
| 9/24/2026 | Price change | $2,400-1.2%$1/sqft |
Source: Zillow Rentals Report a problem | ||
| 9/10/2026 | Price change | $2,430-2%$1/sqft |
Source: Zillow Rentals Report a problem | ||
| 8/4/2026 | Listed for rent | $2,480+4.2%$1/sqft |
Source: Zillow Rentals Report a problem | ||
| 8/6/2025 | Listing removed | $2,380$1/sqft |
Source: Zillow Rentals Report a problem | ||
| 8/4/2025 | Listed for rent | $2,380$1/sqft |
Source: Zillow Rentals Report a problem | ||
| 2/28/2025 | Listing removed | $2,380$1/sqft |
Source: Zillow Rentals Report a problem | ||
| 2/6/2025 | Price change | $2,380-2.1%$1/sqft |
Source: Zillow Rentals Report a problem | ||
| 12/26/2024 | Listed for rent | $2,430$1/sqft |
Source: Zillow Rentals Report a problem | ||