Skip main navigation
Sold for $462,850
  • $462,850

    241 River Station Drive, Monroe, GA 30656

    4beds
    --sqft
    Single Family Residence
    Built in 2024
    0.74 Acres Lot
    $471,100 Zestimate®
    $--/sqft
    $2,889 Estimated rent

    Home value

    $471,100

    $391,000 - $570,000

    $2,889/mo

    Zestimate® history
    Loading
    Loading...

    Owner options

    List your home for rent

    $2,889/mo

    Rent Zestimate®

    Find your next renter with Zillow Rental Manager. Plus, with online applications, you can quickly screen prospective tenants – for free.

    Learn more

    $2,889/mo

    Rent Zestimate®

    Refinance and save

    $3,098/mo

    Est. payment

    Refinancing to a lower rate could help reduce your monthly payments and save thousands over the life of the loan.

    See today's rates

    $3,098/mo

    Est. payment

    Explore your selling options

    Work with a Zillow partner agent

    Leverage their expertise and Zillow's premium Showcase listings to get your home seen by more buyers.

    Get started

    List with your own agent

    Get your home in front of millions of buyers by listing it on Zillow.

    Learn how to do it

    Sell it yourself

    Take full control of how buyers see your home on Zillow by listing For Sale by Owner (FSBO).

    List your home

    What's special

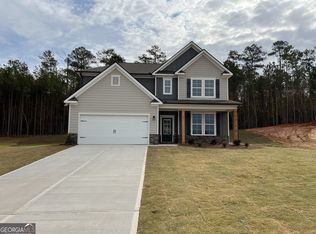
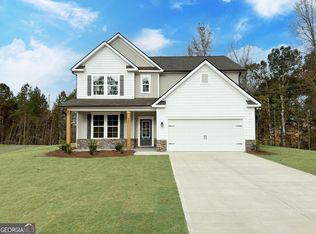
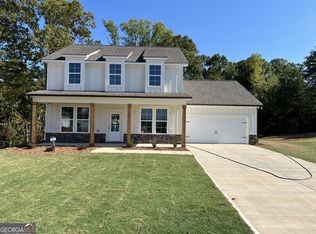
    The Landon II plan built by My Home Communities! This beautiful 4 bed, 3 bath two-story home on an estate-sized lot, with covered back patio, is a great opportunity to have plenty of privacy within minutes of downtown Monroe! The main floor features an open-style kitchen, with breakfast area, that overlooks the family room. Entertain with a stunning stacked stone fireplace and ship lap accent. Throughout the main floor, enjoy desirable features such as granite counter tops, upgraded LVP flooring, stainless steel appliances, 36" cabinets, tile backs plash and soaring 9ft ceilings. Also conveniently located on the main floor, there is a separate dining/study, with craftsman judges paneling, and a mud-bench garage entry. In addition, a secondary bedroom with a full bath. Upstairs includes a large primary suite with tray ceiling, dual vanity sinks, and oversized tile shower, and large walk-in closets. Additionally, there is a loft area, laundry room and two spacious secondary bedrooms with large closets. Schedule an appointment for a showing today! Ask about our 4.99% rate promo and $3,000 in closing costs with use of preferred lender with contract binding by 12/30/2024. *Secondary photos are file photos* *Matterport tour is an example of the floor plan and not of the actual listing* QUICK MOVE-IN!

    Zillow last checked:

    Listing updated:

    Listed by:

    Tamra Wade 678-859-8671,

    RE/MAX TRU

    Bought with:

    Tamra Wade, 214598

    RE/MAX TRU

    Source: Hive MLS,MLS#: CM1022571MLS LogoOriginating MLS: Athens Area Association of REALTORS

    Facts & features

    Interior

    Bedrooms & bathrooms
    • Bedrooms: 4
    • Bathrooms: 3
    • Full bathrooms: 3
    • Main level bathrooms: 1
    • Main level bedrooms: 1
    Rooms
    • Room types: Other
    Bedroom 1
    • Level: Main
    • Dimensions: 0 x 0
    Bedroom 1
    • Level: Upper
    • Dimensions: 0 x 0
    Bedroom 2
    • Level: Upper
    • Dimensions: 0 x 0
    Bedroom 3
    • Level: Upper
    • Dimensions: 0 x 0
    Bathroom 1
    • Level: Upper
    • Dimensions: 0 x 0
    Bathroom 1
    • Level: Main
    • Dimensions: 0 x 0
    Bathroom 2
    • Level: Upper
    • Dimensions: 0 x 0
    Heating
    • Central
    Cooling
    • Central Air, Electric
    Appliances
    • Included: Dishwasher, Microwave, Range
    Features
    • Tray Ceiling(s), Ceiling Fan(s), Cathedral Ceiling(s), Kitchen Island, Other, Pantry
    • Flooring: Carpet
    • Basement: None
    • Has fireplace: Yes
    • Fireplace features: Electric

    Property

    Parking
    • Total spaces: 2
    • Parking features: Attached
    • Garage spaces: 2
    Features
    • Patio & porch: Porch, Screened
    Lot
    • Size: 0.74 Acres
    • Features: None
    Details
    • Parcel number: 0

    Construction

    Type & style
    • Home type: SingleFamily
    • Architectural style: Traditional
    • Property subtype: Single Family Residence
    Materials
    • Concrete
    • Foundation: Slab
    Condition
    • Year built: 2024
    Details
    • Builder name: MHC of GA
    • Warranty included: Yes

    Utilities & green energy

    • Sewer: Septic Tank
    • Water: Public

    Community & HOA

    Community
    • Features: Sidewalks
    • Subdivision: River Station
    HOA
    • Has HOA: Yes
    • HOA fee: $250 annually
    Location
    • Region: Monroe

    Financial & listing details

    • Annual tax amount: $1
    • Date on market: 11/22/2024
    • Cumulative days on market: 13 days
    • Listing agreement: Exclusive Right To Sell
    • Inclusions: Ceiling Fans

    Price history

    DateEventPrice
    1/9/2025Sold$462,850
    Source: Hive MLS #CM1022571 Report a problem
    12/5/2024Pending sale$462,850
    Source: Hive MLS #1022571 Report a problem
    10/25/2024Listed for sale$462,850
    Source: FMLS GA #7477274 Report a problem

    Public tax history

    Tax history is unavailable.

    Neighborhood: 30656

    Nearby schools

    GreatSchools rating
    Schools provided by the listing agent
    • Elementary: Walker Park
    • Middle: Carver Middle
    • High: Monroe Area

    Source: Hive MLS. This data may not be complete. We recommend contacting the local school district to confirm school assignments for this home.

    Get a cash offer in 3 minutes
    Find out how much your home could sell for in as little as 3 minutes with a no-obligation cash offer.
    Estimated market value
    $471,100
    Get a cash offer in 3 minutes
    Find out how much your home could sell for in as little as 3 minutes with a no-obligation cash offer.
    Estimated market value
    $471,100