Skip main navigation
Closed
  • $299,000

    241 River Woods Ln, Burnsville, MN 55337

    3beds
    1,504sqft
    (TH) Side x Side
    Built in 1975
    2,134 Square Feet Lot
    $299,000 Zestimate®
    $199/sqft
    $2,097 Estimated rent

    Home value

    $299,000

    $281,000 - $317,000

    $2,097/mo

    Zestimate® history
    Loading
    Loading...

    Owner options

    List your home for rent

    $2,097/mo

    Rent Zestimate®

    Find your next renter with Zillow Rental Manager. Plus, with online applications, you can quickly screen prospective tenants – for free.

    Learn more

    $2,097/mo

    Rent Zestimate®

    Refinance and save

    $2,245/mo

    Est. payment

    Refinancing to a lower rate could help reduce your monthly payments and save thousands over the life of the loan.

    See today's rates

    $2,245/mo

    Est. payment

    Explore your selling options

    Work with a Zillow partner agent

    Leverage their expertise and Zillow's premium Showcase listings to get your home seen by more buyers.

    Get started

    List with your own agent

    Get your home in front of millions of buyers by listing it on Zillow.

    Learn how to do it

    Sell it yourself

    Take full control of how buyers see your home on Zillow by listing For Sale by Owner (FSBO).

    List your home

    What's special

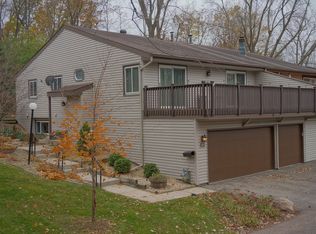
    Welcome home to this beautifully updated end-unit townhome offering the perfect blend of privacy, functionality, and low-maintenance living in a desirable Burnsville location! Featuring 3 bedrooms and 2 bathrooms, this thoughtfully designed home includes two upper-level bedrooms served by a full bath, along with a spacious lower-level third bedroom served by a 3/4 bath. The generous lower-level bedroom space offers exceptional flexibility, easily accommodating a bedroom and an extra flex space for a home office, exercise area or entertainment space. The updated kitchen shines with enameled cabinetry, updated countertops, a center island/breakfast bar, kitchen window, and a built-in desk area ideal for a flexible workspace, homework station, or organization hub. Enjoy meals in the adjoining dinette with views overlooking the large deck—perfect for relaxing or entertaining while taking in peaceful, private wooded surroundings. One of the standout features of this home is the serene setting, offering private wooded views from the upper-level living area and bedroom spaces that create a quiet retreat and give the home a rare single-family feel. Whether enjoying your morning coffee or winding down at the end of the day, the natural backdrop provides privacy and year-round enjoyment. Updated flooring flows throughout the home, adding a fresh, cohesive look. Thoughtful bonus spaces include a mudroom/storage area off the garage entry and a lower-level laundry room complete with a utility sink for added convenience. Major mechanical updates provide peace of mind, including new windows (2020), new furnace, air conditioning, and water softener (2019), plus a new disposal (2025). Enjoy the privacy and space you want with the maintenance-free convenience of townhome living!

    Zillow last checked:

    Listing updated:

    Listed by:

    Kylie Erickson 612-210-7716,

    Homes Buy MK LLC

    Bought with:

    Cynthia Novacek

    Compass

    Source: NorthstarMLS as distributed by MLS GRID,MLS#: 7086337MLS Logo

    Facts & features

    Interior

    Bedrooms & bathrooms
    • Bedrooms: 3
    • Bathrooms: 2
    • Full bathrooms: 1
    • 3/4 bathrooms: 1
    Bedroom
    • Level: Upper
    • Area: 170 Square Feet
    • Dimensions: 17x10
    Bedroom 2
    • Level: Upper
    • Area: 121 Square Feet
    • Dimensions: 11x11
    Bedroom 3
    • Level: Lower
    • Area: 315 Square Feet
    • Dimensions: 15x21
    Deck
    • Level: Upper
    • Area: 276 Square Feet
    • Dimensions: 12x23
    Dining room
    • Level: Upper
    • Area: 99 Square Feet
    • Dimensions: 11x9
    Kitchen
    • Level: Upper
    • Area: 121 Square Feet
    • Dimensions: 11x11
    Living room
    • Level: Upper
    • Area: 204 Square Feet
    • Dimensions: 17x12
    Mud room
    • Level: Lower
    • Area: 91 Square Feet
    • Dimensions: 7x13
    Heating
    • Forced Air
    Cooling
    • Central Air
    Appliances
    • Included: Dishwasher, Disposal, Dryer, Freezer, Gas Water Heater, Microwave, Range, Refrigerator, Washer, Water Softener Owned
    • Laundry: Gas Dryer Hookup, Lower Level, Laundry Room, Sink, Washer Hookup
    Features
    • Basement: Daylight,Egress Window(s),Finished
    • Number of fireplaces: 1
    • Fireplace features: Wood Burning
    Interior area
    • Total structure area: 1,504
    • Total interior livable area: 1,504 sqft
    • Finished area above ground: 1,064
    • Finished area below ground: 440

    Property

    Parking
    • Total spaces: 2
    • Parking features: Attached, Garage Door Opener
    • Attached garage spaces: 2
    • Has uncovered spaces: Yes
    Accessibility
    • Accessibility features: None
    Features
    • Levels: Multi/Split
    • Patio & porch: Deck
    • Pool features: Shared
    Lot
    • Size: 2,134 Square Feet
    • Features: Tree Coverage - Medium
    Details
    • Foundation area: 1504
    • Parcel number: 027700603040
    • Zoning description: Residential-Single Family

    Construction

    Type & style
    • Home type: Townhouse
    • Property subtype: (TH) Side x Side
    • Attached to another structure: Yes
    Materials
    • Roof: Age 8 Years or Less,Asphalt
    Condition
    • New construction: No
    • Year built: 1975

    Utilities & green energy

    • Electric: 100 Amp Service
    • Gas: Natural Gas
    • Sewer: City Sewer/Connected
    • Water: City Water/Connected

    Community & HOA

    Community
    • Subdivision: Townhouse Village At River Woo
    HOA
    • Has HOA: Yes
    • Amenities included: Tennis Court(s)
    • Services included: Lawn Care, Maintenance Grounds, Sanitation, Shared Amenities, Snow Removal
    • HOA fee: $364 monthly
    • HOA name: River Woods HOA
    • HOA phone: 952-894-4368
    Location
    • Region: Burnsville

    Financial & listing details

    • Price per square foot: $199/sqft
    • Tax assessed value: $220,900
    • Annual tax amount: $2,312
    • Date on market: 6/8/2026
    • Cumulative days on market: 27 days
    • Road surface type: Paved

    Price history

    DateEventPrice
    7/31/2026Sold$299,000+3.5%$199/sqft
    Source: NorthstarMLS as distributed by MLS GRID #7086337 Report a problem
    7/10/2026Pending sale$289,000$192/sqft
    Source: NorthstarMLS as distributed by MLS GRID #7086337 Report a problem
    6/13/2026Listed for sale$289,000-1%$192/sqft
    Source: NorthstarMLS as distributed by MLS GRID #7086337 Report a problem
    5/20/2022Sold$292,000+8.2%$194/sqft
    Source: NorthstarMLS as distributed by MLS GRID #6164381 Report a problem
    3/24/2022Pending sale$269,900+68.7%$179/sqft
    Source: NorthstarMLS as distributed by MLS GRID #6164381 Report a problem
    6/16/2016Sold$160,000+6.7%$106/sqft
    Source: NorthstarMLS as distributed by MLS GRID #4713794 Report a problem
    6/15/2016Pending sale$150,000$100/sqft
    Source: Edina Realty, Inc., a Berkshire Hathaway affiliate #4713794 Report a problem
    5/11/2016Listed for sale$150,000+50%$100/sqft
    Source: Edina Realty, Inc., a Berkshire Hathaway affiliate #4713794 Report a problem
    6/23/1999Sold$100,000$66/sqft
    Source: Public Record Report a problem

    Public tax history

    YearProperty taxesTax assessment
    2024$2,150 -5%$220,900 -3.1%
    2023$2,262 +1.1%$227,900 +2.2%
    2022$2,238 +16.2%$223,000 +14.3%
    2021$1,926 +3.1%$195,100 +21.7%
    2020$1,868 +7.7%$160,377 -2.7%
    2019$1,734 $164,900 +1.7%
    2018$1,734 -3.2%$162,200 +11.1%
    2017$1,791 +10%$146,000 +5%
    2016$1,629 +4.8%$139,100 +39.1%
    2015$1,554 +8.8%$99,991 +11.7%
    2014$1,428 +15.4%$89,527 +26.5%
    2013$1,237 +898.3%$70,779
    2012$124 -90.7%--
    2011$1,330 -12.6%--
    2010$1,523 -6.6%--
    2009$1,630 +2.3%--
    2008$1,592 +14.2%--
    2007$1,394 +2.5%--
    2006$1,360 +26.6%--
    2004$1,074 +2.6%--
    2003$1,047 +18.4%--
    2002$884 -11.8%--
    2001$1,002 --
    Find assessor info on the county website

    Neighborhood: 55337

    Nearby schools

    GreatSchools rating
    Get a cash offer in 3 minutes
    Find out how much your home could sell for in as little as 3 minutes with a no-obligation cash offer.
    Estimated market value
    $299,000
    Get a cash offer in 3 minutes
    Find out how much your home could sell for in as little as 3 minutes with a no-obligation cash offer.
    Estimated market value
    $299,000