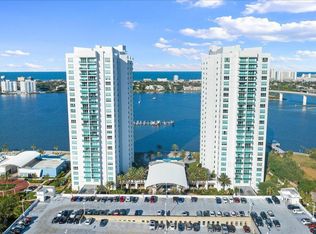
Welcome to this stunning, well-maintained luxury condo located directly on the gorgeous Halifax River and just steps from the World's Most Famous Beach! This 2-bedroom, 2-bathroom unit boasts an open floor plan with split bedrooms, perfect for privacy. The kitchen features sleek granite countertops and stainless steel appliances, while the master bath offers double sinks, a jetted tub, and a separate shower for ultimate relaxation. Enjoy the convenience of an in-unit stacked washer/dryer. Take in breathtaking sunrises and sunsets from your balcony. The Marina Grande on the Halifax offers exclusive amenities including two riverfront swimming pools, a fitness center, two clubhouses, game rooms, and a private movie theater. Experience effortless living at its finest!
Closed
$285,000
241 Riverside Dr #1904-2, Daytona Beach, FL 32117
2beds
1,689sqft
Condominium, Residential
Built in 2007
-- sqft lot
$282,100 Zestimate®
$169/sqft
$2,821 Estimated rent
Home value
$282,100
$254,000 - $313,000
$2,821/mo
Zestimate® history
Owner options
List your home for rent
$2,821/mo
Rent Zestimate®
Find your next renter with Zillow Rental Manager. Plus, with online applications, you can quickly screen prospective tenants – for free.
$2,821/mo
Rent Zestimate®
Refinance and save
$3,112/mo
Est. payment
Refinancing to a lower rate could help reduce your monthly payments and save thousands over the life of the loan.
$3,112/mo
Est. payment
Explore your selling options
Work with a Zillow partner agent
Leverage their expertise and Zillow's premium Showcase listings to get your home seen by more buyers.
Get startedList with your own agent
Get your home in front of millions of buyers by listing it on Zillow.
Learn how to do itSell it yourself
Take full control of how buyers see your home on Zillow by listing For Sale by Owner (FSBO).
List your homeWhat's special
Two riverfront swimming poolsSleek granite countertopsGorgeous halifax riverOpen floor planBreathtaking sunrises and sunsetsJetted tubSplit bedrooms
Zillow last checked:
Listing updated:
Listed by:
Eva Garcia 386-492-7441,
Urbanista Realty Inc
Bought with:
Eva Garcia, 3257105
Urbanista Realty Inc
Source: DBAMLS,MLS#: 1209515
Facts & features
Interior
Bedrooms & bathrooms
- Bedrooms: 2
- Bathrooms: 2
- Full bathrooms: 2
Bedroom 1
- Description: Spacious Primary Bedroom
- Level: Main
- Area: 440.24 Square Feet
- Dimensions: 23.58 x 18.67
Bedroom 2
- Description: Spacious guest room
- Level: Main
- Area: 193.16 Square Feet
- Dimensions: 17.17 x 11.25
Great room
- Description: Spacious Great Room
- Level: Main
- Area: 578 Square Feet
- Dimensions: 34.00 x 17.00
Kitchen
- Description: Spacious Gourmet Kitchen
- Level: Main
- Area: 166.38 Square Feet
- Dimensions: 13.75 x 12.10
Heating
- Central, Electric, Varies by Unit
Cooling
- Central Air, Electric, Separate Meters, Varies by Unit, Zoned
Appliances
- Included: Washer/Dryer Stacked, Refrigerator, Plumbed For Ice Maker, Microwave, Ice Maker, Freezer, Electric Oven, Electric Cooktop, Disposal, Dishwasher
- Laundry: In Unit
Features
- Breakfast Bar, Built-in Features, Ceiling Fan(s), Elevator, Entrance Foyer, Guest Suite, Open Floorplan, Primary Bathroom -Tub with Separate Shower, Split Bedrooms, Walk-In Closet(s)
- Flooring: Carpet, Tile
- Doors: Impact Windows
Interior area
- Total structure area: 1,851
- Total interior livable area: 1,689 sqft
Property
Parking
- Total spaces: 1
- Parking features: Additional Parking, Assigned, Covered, Detached, Garage, Gated, Guest, Varies by Unit
- Garage spaces: 1
Accessibility
- Accessibility features: Accessible Approach with Ramp, Accessible Bedroom, Accessible Central Living Area, Accessible Closets, Accessible Common Area, Accessible Doors, Accessible Electrical and Environmental Controls, Accessible Elevator Installed, Accessible Entrance, Accessible Hallway(s), Accessible Kitchen, Accessible Washer/Dryer, Central Living Area, Common Area, Reinforced Floors, Standby Generator, Therapeutic Whirlpool, Visitable, Visitor Bathroom
Features
- Levels: One
- Stories: 19
- Patio & porch: Covered, Patio, Terrace
- Exterior features: Balcony, Courtyard, Dock, Outdoor Shower
- Pool features: In Ground, Electric Heat, Fenced, Heated
- Has spa: Yes
- Spa features: Community, Heated, Private
- Fencing: Wrought Iron
- Has view: Yes
- View description: City, Beach, Bridge(s), Intracoastal, Pool, River, Trees/Woods
- Has water view: Yes
- Water view: Beach,Intracoastal,River
- Waterfront features: Intracoastal, Minimum Bridge Height, Navigable Water, Pond, River Access, River Front, Seawall
Details
- Parcel number: 533748021904
- Zoning description: Condominium
Construction
Type & style
- Home type: Condo
- Architectural style: Contemporary,Other
- Property subtype: Condominium, Residential
Materials
- Block, Concrete, Stucco
- Foundation: Block, Concrete Perimeter, Raised, Slab, Stone
Condition
- Updated/Remodeled
- New construction: No
- Year built: 2007
Utilities & green energy
- Sewer: Public Sewer
- Water: Public
- Utilities for property: Cable Connected, Electricity Connected, Sewer Connected, Water Connected
Green energy
- Energy efficient items: HVAC, Water Heater
Community & HOA
Community
- Security: 24 Hour Security, Closed Circuit Camera(s), Fire Alarm, Fire Sprinkler System, Gated with Guard, Key Card Entry, Secured Lobby, Security Lights, Smoke Detector(s)
- Subdivision: Marina Grande On The Halifax
HOA
- Has HOA: Yes
- Amenities included: Barbecue, Cable TV, Clubhouse, Dog Park, Elevator(s), Fitness Center, Gated, Maintenance Grounds, Management, Marina, Park, Pool, Sauna, Security, Service Elevator(s), Spa/Hot Tub, Storage, Trash, Water, Management - On Site
- Services included: Cable TV, Insurance, Internet, Maintenance Grounds, Maintenance Structure, Pest Control, Security, Sewer, Trash, Water
- HOA fee: $1,087 monthly
- HOA name: Marina Grande Association
- HOA phone: 386-506-8535
Location
- Region: Daytona Beach
Financial & listing details
- Price per square foot: $169/sqft
- Annual tax amount: $5,789
- Date on market: 2/15/2025
- Listing terms: Cash,Conventional
- Electric utility on property: Yes
- Road surface type: Asphalt, Concrete, Paved
Price history
| Date | Event | Price |
|---|---|---|
| 2/26/2025 | Sold | $285,000-4.7%$169/sqft |
Source:  DBAMLS #1209515 Report a problem DBAMLS #1209515 Report a problem | ||
| 2/19/2025 | Pending sale | $299,000$177/sqft |
Source: DBAMLS #1209515 Report a problem | ||
| 2/15/2025 | Listed for sale | $299,000$177/sqft |
Source: DBAMLS #1209515 Report a problem | ||
Public tax history
Tax history is unavailable.
Neighborhood: 32117
Nearby homes
- $236,0002 bd2 ba1.5k sqft241 Riverside Dr #2208-2, Daytona Beach, FL 32117Sold
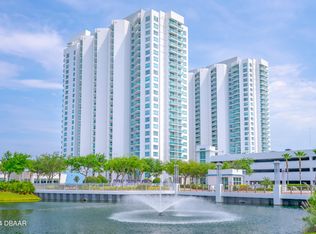
- $295,1002 bd2 ba1.6k sqft241 Riverside Dr #1808-2, Daytona Beach, FL 32117Off Market
- $349,000-- bd-- ba-- sqft241 Riverside Dr Daytona Beach #1201, Daytona Beach, FL 32117Off Market

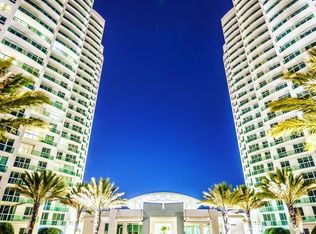
- $390,0002 bd2 ba1.6k sqft241 Riverside Dr UNIT 2306, Holly Hill, FL 32117Sold
- $265,0002 bd2 ba1.8k sqft241 Riverside Dr UNIT 1007, Holly Hill, FL 32117Sold
- $293,6002 bd2 ba1.8k sqft231 Riverside Dr UNIT 1205, Holly Hill, FL 32117Off Market
- $372,0003 bd3 ba2k sqft241 Riverside Dr UNIT 2109, Holly Hill, FL 32117Sold
- $325,7002 bd2 ba1.8k sqft241 Riverside Dr UNIT 2407, Holly Hill, FL 32117Off Market
Nearby schools
GreatSchools rating
- 2/10Holly Hill SchoolGrades: PK-5Distance: 2.1 mi
- 4/10Campbell Middle SchoolGrades: 6-8Distance: 2.6 mi
- 4/10Mainland High SchoolGrades: 9-12Distance: 2.9 mi
Get a cash offer in 3 minutes
Find out how much your home could sell for in as little as 3 minutes with a no-obligation cash offer.
Estimated market value
$282,100
Get a cash offer in 3 minutes
Find out how much your home could sell for in as little as 3 minutes with a no-obligation cash offer.
Estimated market value
$282,100
- Florida
- Volusia County
- Daytona Beach
- 32117
- 241 Riverside Dr Unit 1904-2
