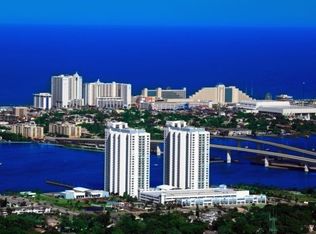
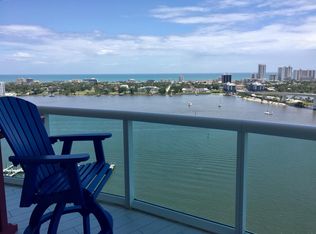
TURNKEY Experience Coastal Living with Breathtaking, Unobstructed Northeast views of the Intracoastal Waterway and the Atlantic Ocean from this beautifully updated, fully furnished, turnkey residence. Enjoy spectacular sunrises, waterfront fireworks, and the benefits of a quieter north-facing location with less afternoon sun for added comfort and energy efficiency. Even better, the HOA fees have recently decreased, adding even more value.
This move-in-ready home features NEW tile flooring throughout, including the balcony, fresh interior paint, NEW Kohler Toilets, newer appliances, Samsung front-load washer and dryer, California Custom closets, window and sliding door screens, and a NEW handheld shower head in the primary bath.
The open floor plan offers a spacious kitchen with granite countertops, lighter wood cabinetry, a designer pantry, and seamless flow into the dining and living areas, all overlooking incredible water views.
The primary suite features private balcony access, Continued: a custom walk in shower with bench, dual vanities, and elegant finishes. The split-bedroom layout provides added privacy, with the guest suite featuring a stylish NEW barn door and separate guest wing entrance.
Packed with upgrades and offered fully furnished, this exceptional waterfront residence is move-in ready and delivers the perfect combination of comfort, style, and stunning coastal views.
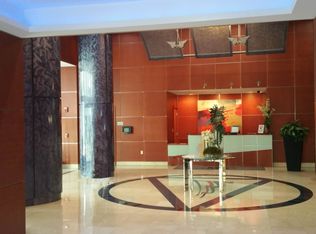
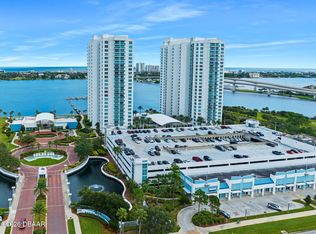
This is a very affordable condo with AMAZING amenities: 7 Day Concierge, 24hr Guarded-gated access with more than 10,000 sq. ft of amenities. Live the Condo luxury life with a movie theater, party room, fitness center, a yoga/Pilates/dance studio, steam rooms, billiards room, game room, library, Wi-Fi, full-time concierge, hot tub, 2 beautiful POOLS and lots of social events. Assigned garage parking and storage area. Enjoy maintenance free waterfront living at the fabulous MG on the Halifax and you almost never have to leave the condo!
All information recorded in the MLS intended to be accurate but cannot be guaranteed.
Schedule your private Showing today!
Active
$359,900
241 Riverside Dr Unit 1204, Holly Hill, FL 32117
2beds
1,689sqft
Condominium, Residential
Built in 2007
-- sqft lot
$345,000 Zestimate®
$213/sqft
$1,004/mo HOA
What's special
New kohler toiletsFresh interior paintNewer appliancesElegant finishesOpen floor planCalifornia custom closetsIncredible water views
- 31 days |
- 318 |
- 17 |
Zillow last checked:
Listing updated:
Listed by:
Priscilla Chanfrau 386-451-5123,
Adams, Cameron & Co., Realtors
Source: DBAMLS,MLS#: 1228993
Facts & features
Interior
Bedrooms & bathrooms
- Bedrooms: 2
- Bathrooms: 2
- Full bathrooms: 2
Bedroom 1
- Description: Large Bedroom with Beautiful Views
- Level: Main
- Area: 247 Square Feet
- Dimensions: 13.00 x 19.00
Bedroom 2
- Description: Added Door to make it a guest suit
- Level: Main
- Area: 208 Square Feet
- Dimensions: 13.00 x 16.00
Dining room
- Description: Fully Furnished
- Level: Main
- Area: 221 Square Feet
- Dimensions: 13.00 x 17.00
Kitchen
- Description: Newer Appliances and Newer Samsung Washer/Dryer
- Level: Main
- Area: 120 Square Feet
- Dimensions: 10.00 x 12.00
Living room
- Description: Large Room with 9ft Windows to the Tile Balcony
- Level: Main
- Area: 425 Square Feet
- Dimensions: 17.00 x 25.00
Heating
- Central, Electric
Cooling
- Central Air, Electric
Appliances
- Included: Washer/Dryer Stacked, Washer, Refrigerator, Microwave, Freezer, Electric Range, Electric Oven, Electric Cooktop, Dryer, Disposal, Dishwasher
- Laundry: In Unit
Features
- Breakfast Bar, Built-in Features, Ceiling Fan(s), Guest Suite, Open Floorplan, Pantry, Primary Bathroom -Tub with Separate Shower, Split Bedrooms, Walk-In Closet(s)
- Flooring: Tile
- Doors: Impact Windows
- Furnished: Yes
Interior area
- Total structure area: 1,851
- Total interior livable area: 1,689 sqft
Video & virtual tour
Property
Parking
- Total spaces: 1
- Parking features: Assigned, Covered, Detached, Garage, Guest, Secured
- Garage spaces: 1
Features
- Levels: Multi/Split
- Stories: 26
- Patio & porch: Covered, Front Porch, Rear Porch
- Exterior features: Balcony
- Spa features: In Ground
- Fencing: Fenced
- Has view: Yes
- View description: City, Bridge(s), Intracoastal, Ocean, Pool
- Has water view: Yes
- Water view: Intracoastal,Ocean
- Waterfront features: Intracoastal, River Front, Seawall
Details
- Parcel number: 533748021204
Construction
Type & style
- Home type: Condo
- Architectural style: Contemporary
- Property subtype: Condominium, Residential
Materials
- Block, Concrete
- Foundation: Block
- Roof: Other
Condition
- Updated/Remodeled
- New construction: No
- Year built: 2007
Utilities & green energy
- Sewer: Public Sewer
- Water: Public
- Utilities for property: Cable Connected, Electricity Connected, Sewer Connected, Water Available, Water Connected
Community & HOA
Community
- Security: 24 Hour Security, Entry Phone/Intercom, Fire Alarm, Fire Sprinkler System, Key Card Entry, Secured Lobby, Security Gate, Security Lights, Smoke Detector(s)
- Senior community: Yes
- Subdivision: Marina Grande On The Halifax
HOA
- Has HOA: Yes
- Amenities included: Barbecue, Cable TV, Clubhouse, Elevator(s), Fitness Center, Gated, Maintenance Grounds, Management, Marina, Pool, Sauna, Security, Service Elevator(s), Spa/Hot Tub, Storage, Trash, Water, Management - On Site
- Services included: Cable TV, Insurance, Internet, Maintenance Grounds, Maintenance Structure, Pest Control, Security, Sewer, Trash, Water
- HOA fee: $1,004 monthly
Location
- Region: Holly Hill
Financial & listing details
- Price per square foot: $213/sqft
- Tax assessed value: $240,818
- Annual tax amount: $3,515
- Date on market: 7/24/2026
- Listing terms: Cash,Conventional,VA Loan
- Electric utility on property: Yes
- Road surface type: Paved
Estimated market value
$345,000
$328,000 - $362,000
$2,772/mo
Price history
| Date | Event | Price |
|---|---|---|
| 7/24/2026 | Listed for sale | $359,900-16.1%$213/sqft |
Source:  DBAMLS #1228993 Report a problem DBAMLS #1228993 Report a problem | ||
| 11/15/2022 | Listing removed | -- |
Source: DBAMLS #1101327 Report a problem | ||
| 10/29/2022 | Price change | $429,000-2.3%$254/sqft |
Source: DBAMLS #1101327 Report a problem | ||
| 9/14/2022 | Listed for sale | $439,000+54%$260/sqft |
Source: DBAMLS #1101327 Report a problem | ||
| 12/2/2020 | Sold | $285,000-1.7%$169/sqft |
Source: DBAMLS #1076078 Report a problem | ||
| 10/20/2020 | Pending sale | $289,900$172/sqft |
Source: RE/MAX Signature #V4915719 Report a problem | ||
| 9/28/2020 | Listed for sale | $289,900+5.8%$172/sqft |
Source: RE/MAX Signature #1076078 Report a problem | ||
| 5/29/2014 | Sold | $273,900$162/sqft |
Source: DBAMLS #559243 Report a problem | ||
Public tax history
| Year | Property taxes | Tax assessment |
|---|---|---|
| 2025 | $3,516 -11.4% | $240,818 -9.1% |
| 2024 | $3,967 +1.4% | $264,894 +3% |
| 2023 | $3,911 +0.6% | $257,179 +3% |
| 2022 | $3,889 | $249,688 +3% |
| 2021 | -- | $242,416 +5.6% |
| 2020 | $4,549 | $229,489 -8.3% |
| 2019 | $4,549 -5% | $250,339 +15.6% |
| 2018 | $4,786 +8.6% | $216,562 -0.8% |
| 2017 | $4,407 -5.8% | $218,402 -3.9% |
| 2016 | $4,680 -7% | $227,265 +5.3% |
| 2015 | $5,034 +16.7% | $215,902 -5% |
| 2014 | $4,313 | $227,265 |
| 2013 | -- | $227,265 +66.7% |
| 2012 | -- | $136,359 +23.2% |
| 2011 | -- | $110,640 -31.4% |
| 2010 | -- | $161,350 -24.2% |
| 2009 | -- | $213,000 |
Find assessor info on the county website
Monthly payment
Est. payment
Payment breakdown
Explore the cost of this home by adjusting the details. Changes won't be saved.Climate risks
Neighborhood: 32117
Nearby schools
GreatSchools rating
- 2/10Holly Hill SchoolGrades: PK-5Distance: 2 mi
- 4/10Campbell Middle SchoolGrades: 6-8Distance: 2.6 mi
- 4/10Mainland High SchoolGrades: 9-12Distance: 2.8 mi
- $372,0003 bd3 ba2k sqft241 Riverside Dr UNIT 2109, Holly Hill, FL 32117Sold

- $320,1002 bd2 ba1.8k sqft241 Riverside Dr UNIT 2407, Holly Hill, FL 32117Off Market
- $286,6002 bd2 ba2k sqft241 Riverside Dr UNIT 1103, Holly Hill, FL 32117Off Market
- $282,1002 bd2 ba1.8k sqft241 Riverside Dr UNIT 803, Holly Hill, FL 32117Off Market
- $313,4002 bd2 ba1.6k sqft241 Riverside Dr UNIT 2506, Holly Hill, FL 32117Off Market
- $546,4003 bd3 ba2.2k sqft241 Riverside Dr UNIT 2002, Holly Hill, FL 32117Off Market
- $508,7003 bd3 ba2.2k sqft241 Riverside Dr UNIT 1201, Holly Hill, FL 32117Off Market
- $504,2003 bd3 ba2.4k sqft241 Riverside Dr UNIT 1202, Holly Hill, FL 32117Off Market
A local agent can set up tours, give advice and negotiate with sellers.
Similar homes
- $324,9002 bd2 ba1.6k sqft231 Riverside Dr #11061, Holly Hill, FL 32117For Sale
 MLS ID #1227084, Priscilla Chanfrau, Adams, Cameron & Co., Realtors. DBAMLS
 - $359,9992 bd2 ba1.8k sqft231 Riverside Dr Unit 1107, Holly Hill, FL 32117For Sale
 MLS ID #1226199, Ava Fard, Realty Pros Assured. DBAMLS
 - $325,0002 bd2 ba1.7k sqft241 Riverside Dr Unit 1203, Holly Hill, FL 32117For Sale
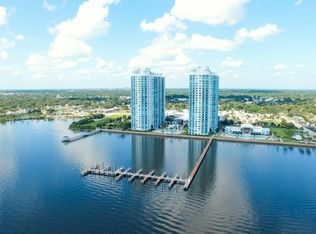 MLS ID #1229458, David Lieb, RE/MAX Signature. DBAMLS
 - $369,0002 bd2 ba1.6k sqft241 Riverside Dr Unit 806, Holly Hill, FL 32117For Sale
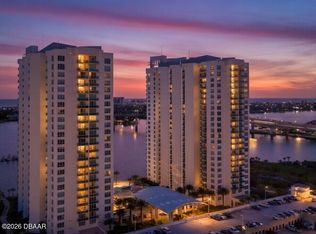 MLS ID #1225255, Kim Baxter, Coldwell Banker Coast Realty. DBAMLS
 - $349,0002 bd2 ba1.7k sqft231 Riverside Dr Unit 1203, Daytona Beach, FL 32117For SaleMLS ID #1219789, Eva Garcia, Urbanista Realty Inc. DBAMLS
- $349,0003 bd3 ba1.9k sqft231 Riverside Dr Unit 1110, Daytona Beach, FL 32117For SaleMLS ID #1228141, Kevin McCulty, Mark Spain Real Estate. DBAMLS
- $299,9003 bd3 ba2k sqft231 Riverside Dr #4101, Holly Hill, FL 32117For SaleMLS ID #1209012, Brad Melton, Realty Pros Assured. DBAMLS
- $390,0003 bd3 ba2k sqft241 Riverside Dr Unit 1909, Holly Hill, FL 32117For SaleMLS ID #1225272, Deena Adelson, Coldwell Banker Premier Properties. DBAMLS
- $318,0002 bd2 ba1.6k sqft231 Riverside Dr Unit 2081, Holly Hill, FL 32117For SaleMLS ID #1222617, Priscilla Chanfrau, Adams, Cameron & Co., Realtors. DBAMLS
- $315,0002 bd2 ba1.6k sqft231 Riverside Dr Unit 2206-1, Holly Hill, FL 32117For SaleMLS ID #1220870, Priscilla Chanfrau, Adams, Cameron & Co., Realtors. DBAMLS
- $370,0002 bd2 ba1.3k sqft2900 N Atlantic Ave APT 606, Daytona Beach, FL 32118For SaleMLS ID #1229959, Bill Cullen, Adams, Cameron & Co., Realtors. DBAMLS
- $525,9003 bd3 ba2k sqft231 RIVERSIDE DRIVE #702-1, HOLLY HILL, FL 32117For Sale
 MLS ID #O6407012, Taylor Benfield, YOUR HOME SOLD GUARANTEED REAL. Stellar MLS
 - $275,0002 bd2 ba1.5k sqft231 Riverside Dr Unit 404, Holly Hill, FL 32117For SaleMLS ID #1225779, David Lieb, RE/MAX Signature. DBAMLS
- $283,5002 bd2 ba1.6k sqft231 Riverside Dr Unit 604, Holly Hill, FL 32117For SaleMLS ID #1224358, Priscilla Chanfrau, Adams, Cameron & Co., Realtors. DBAMLS
- $275,0002 bd2 ba1.5k sqft241 Riverside Dr Unit 305, Holly Hill, FL 32117For SaleMLS ID #1218741, Alex Rosser, Redfin Corporation. DBAMLS
- $475,0002 bd2 ba1.6k sqft231 Riverside Dr Unit 1507-1, Holly Hill, FL 32117For SaleMLS ID #1216269, Priscilla Chanfrau, Adams, Cameron & Co., Realtors. DBAMLS
- $349,0002 bd2 ba1.5k sqft533 Marina Point Dr #533, Daytona Beach, FL 32114For SaleMLS ID #1227650, Sandra Cook, Realty Pros Assured. DBAMLS
- $375,0002 bd2 ba1.2k sqft2900 N Atlantic Ave APT 604, Daytona Beach, FL 32118For SaleMLS ID #1229183, Anthony Svahn, Reel In Realty LLC. DBAMLS
- $389,9992 bd2 ba1.2k sqft2828 N Atlantic Ave APT 305, Daytona Beach, FL 32118For SaleMLS ID #1229247, Lisa Palermo, Simply Real Estate. DBAMLS
- $369,9002 bd2 ba1.2k sqft2625 S Atlantic Ave APT 5SW, Daytona Beach Shores, FL 32118For SaleMLS ID #1229470, Dayanis Purucker, Oceans Luxury Realty Full Service LLC. DBAMLS
