Skip main navigation
Active
  • Price cut: $26.1K (6/22)
    $318,900

    241 Riverside Dr Unit 1604, Holly Hill, FL 32117

    2beds
    1,689sqft
    : 
    Loading
    Get pre-qualified
    Condominium, Residential
    Built in 2007
    -- sqft lot
    $-- Zestimate®
    $189/sqft
    $1,087/mo HOA

    What's special

    Gated entranceTheatre roomAmazing banquet roomTriple height lobby
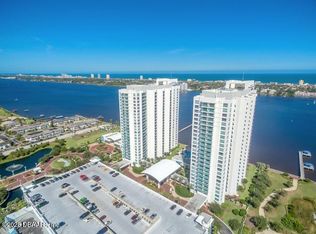
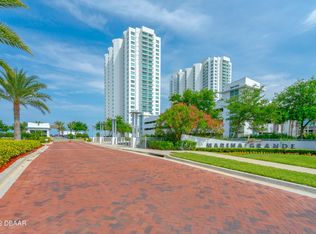
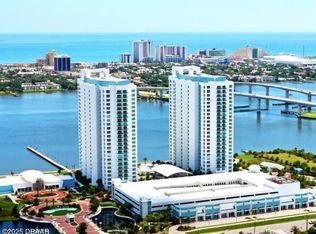
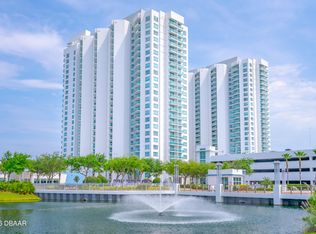
    BRINGING IMPECCABLE ELEGANCE & LUXURY, A BEAUTIFULLY CONCEIVED CONDOMINIUM ESTATE WITH A GATED ENTRANCE THAT APPROACHES A CIRCULAR MOTOR COURT W/A PORTE-COCHERE AND COURTYARD ENTRY. COMPLEMENTED BY A TRIPLE HEIGHT LOBBY & FULL TIME CONCIERGE, YOUR PRIVACY IS ASSURED. THE OVERARCHING THEME OF THIS PROPERTY IS PURE FREEDOM AND SPACE. WITH 18 ACRES OF RIVERFRONT, THIS IS WHERE YOUR SCREENSAVER COMES TO LIFE! MAGNIFICENT VIEWS OF THE HALIFAX RIVER ELICITS AWESTRUCK REVERENCE, EVERY LAYER CREATES MORE INTEREST. THE AWARD WINNING 2 BEDROOM SPLIT FLOOR PLAN EXECUTES WATER VIEWS FROM EVERY ROOM AND DESIGN DETAIL THAT OUTPERFORMS EVERYTHING IN IT'S CLASS. THE ACTIVE LIFESTYLE COMMUNITY OFFERS 2 RIVERFRONT SWIMMING POOLS, 2 GAME ROOMS, A 5 STAR FITNESS FACILITY WITH SAUNAS, AN AMAZING BANQUET ROOM & THEATRE ROOM. CONVENIENTLY LOCATED TO THE BEACH, RESTAURANTS, SHOPPING ON BEACH STREET AND THE DAYTONA INTERNATIONAL AIRPORT. THE INTRACOASTAL CONDOMINIUM HOME IS FASHIONED FOR A LIFE WELL-LIVED!
    83 days
    |
    399
    |
    12
    |

    Zillow last checked:

    Listing updated:

    Listed by:

    Sandra Cook 386-547-1156,

    Realty Pros Assured

    Source: DBAMLS,MLS#: 1225382MLS Logo

    Loading...

      Facts & features

      Interior

      Bedrooms & bathrooms
      • Bedrooms: 2
      • Bathrooms: 2
      • Full bathrooms: 2
      Bedroom 1
      • Level: Main
      • Area: 247 Square Feet
      • Dimensions: 13.00 x 19.00
      Bedroom 2
      • Level: Main
      • Area: 208 Square Feet
      • Dimensions: 13.00 x 16.00
      Dining room
      • Level: Main
      • Area: 221 Square Feet
      • Dimensions: 13.00 x 17.00
      Kitchen
      • Level: Main
      • Area: 120 Square Feet
      • Dimensions: 10.00 x 12.00
      Living room
      • Level: Main
      • Area: 425 Square Feet
      • Dimensions: 17.00 x 25.00
      Heating
      • Central, Electric
      Cooling
      • Central Air
      Appliances
      • Included: Washer, Refrigerator, Microwave, Electric Range, Dryer, Disposal, Dishwasher
      • Laundry: In Unit
      Features
      • Ceiling Fan(s), Split Bedrooms, Walk-In Closet(s)
      • Flooring: Carpet, Tile
      Interior area
      • Total structure area: 1,851
      • Total interior livable area: 1,689 sqft
      Video & virtual tour

      Property

      Parking
      • Total spaces: 1
      • Parking features: Assigned, Detached, Garage, Guest
      • Garage spaces: 1
      Features
      • Levels: One
      • Stories: 1
      • Patio & porch: Covered
      • Exterior features: Balcony
      • Pool features: In Ground, Fenced, Heated
      • Spa features: In Ground
      • Fencing: Fenced
      • Has view: Yes
      • View description: Intracoastal, Marina, River, Water
      • Has water view: Yes
      • Water view: Intracoastal,Marina,River,Water
      • Waterfront features: Intracoastal, River Front, Seawall
      Details
      • Parcel number: 533748021604

      Construction

      Type & style
      • Home type: Condo
      • Property subtype: Condominium, Residential
      Materials
      • Block, Concrete, Stucco, Other
      Condition
      • Updated/Remodeled
      • New construction: No
      • Year built: 2007

      Utilities & green energy

      • Sewer: Public Sewer
      • Water: Public
      • Utilities for property: Other

      Community & HOA

      Community
      • Security: Fire Alarm, Fire Sprinkler System, Gated with Guard, Secured Lobby, Smoke Detector(s)
      • Subdivision: Marina Grande On The Halifax
      HOA
      • Has HOA: Yes
      • Amenities included: Barbecue, Cable TV, Clubhouse, Elevator(s), Fitness Center, Gated, Maintenance Grounds, Management, Pool, Sauna, Security, Service Elevator(s), Spa/Hot Tub, Storage, Trash, Water, Management - On Site
      • Services included: Cable TV, Insurance, Internet, Maintenance Grounds, Pest Control, Security, Sewer, Trash, Water
      • HOA fee: $1,087 monthly
      • HOA name: May Managemen; Eugene; ehaufler@maymgt.com
      • HOA phone: 386-506-8534
      Location
      • Region: Holly Hill

      Financial & listing details

      • Price per square foot: $189/sqft
      • Tax assessed value: $251,213
      • Date on market: 4/17/2026
      • Listing terms: Cash,Conventional

        Estimated market value

        Not available

        Estimated sales range

        Not available

        Not available

        Price history

        DateEventPrice
        6/22/2026Price change$318,900-7.6%$189/sqft
        Source: DBAMLS #1225382 Report a problem
        4/17/2026Listed for sale$345,000+25.5%$204/sqft
        Source: DBAMLS #1225382 Report a problem
        12/9/2013Sold$275,000$163/sqft
        Source: DBAMLS #550538 Report a problem

        Public tax history

        YearProperty taxesTax assessment
        2025-- $251,213 -3.7%
        2024-- $260,937 +3%
        2023-- $253,337 +3%
        2022-- $245,958 +3%
        2021-- $238,794 +1.4%
        2020-- $235,497 +2.3%
        2019-- $230,202 +1.9%
        2018-- $225,910 -0.8%
        2017-- $227,829 +0.5%
        2016-- $226,798 +0.7%
        2015-- $225,221 -5%
        2014-- $237,075
        2013-- $237,075 +66.7%
        2012-- $142,245 +22.2%
        2011-- $116,400 -31.4%
        2010-- $169,750 -22.1%
        2009-- $218,000

        Find assessor info on the county website

        Monthly payment

        Est. payment

        Payment breakdown

        Explore the cost of this home by adjusting the details. Changes won't be saved.
        All calculations are estimates and provided by Zillow, Inc. for informational purposes only. Actual amounts may vary.
        HOA fees may include property taxes on listings classified as Co-Ops. Contact the listing agent and/or owner for fee details.
        Mortgage interest rates are dependent on a number of factors, including credit score, down payment, and repayment length. Interest rate data provided by Zillow Group Marketplace, Inc. as of 1/1/1970 from various mortgage lenders with which we have lead or other similar arrangements; the Estimated Payment is an average of those rates.
        See how much you could borrow to make a competitive offer.

        Climate risks

        Neighborhood: 32117

        Getting around

        50 / 100
        Somewhat Walkable
        83 / 100
        Very Bikeable

        Nearby schools

        GreatSchools rating

        A local agent can set up tours, give advice and negotiate with sellers.

        Browse local experts

        Similar homes

        Skip to the end of the carouselSkip to the beginning of the carousel