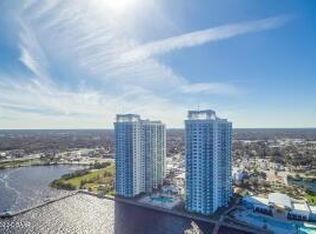
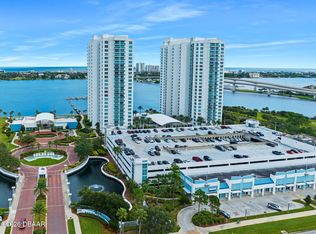
Experience the pinnacle of waterfront living in this fully furnished, move-in-ready 2-bedroom, 2-bathroom condo at the prestigious Marina Grande. Every single window in this residence frames unobstructed, panoramic views of the Intracoastal Waterway and the resort-style swimming pool below, flooding the open-concept layout with natural light. The interior is turnkey, styled with high-end furnishings that let you unpack and start enjoying the coastal lifestyle immediately. This pristine property combines luxury with exceptional efficiency. The kitchen comes equipped with newer, modern appliances, while a brand-new air handler ensures the home stays perfectly cool year-round. Thanks to these mechanical upgrades and energy-efficient designs, the condo boasts remarkably low monthly utility bills, averaging under $100. It is a rare find that pairs low-maintenance living with high-end comfort. Beyond the unit itself, Marina Grande offers the absolute best amenities.
Active
$285,000
241 Riverside Dr Unit 204, Holly Hill, FL 32117
2beds
1,557sqft
Condominium, Residential
Built in 2007
-- sqft lot
$274,300 Zestimate®
$183/sqft
$1,004/mo HOA
What's special
Fully furnishedResort-style swimming pool belowBrand-new air handlerOpen-concept layoutEnergy-efficient designsNatural light
- 15 days
- 213
- 10
Likely to sell faster than
Zillow last checked:
Listing updated:
Listed by:
David Lieb 386-871-3321,
RE/MAX Signature
Source: DBAMLS,MLS#: 1230399
Facts & features
Interior
Bedrooms & bathrooms
- Bedrooms: 2
- Bathrooms: 2
- Full bathrooms: 2
Bedroom 1
- Level: Main
- Area: 228 Square Feet
- Dimensions: 12.00 x 19.00
Bedroom 2
- Level: Main
- Area: 201.5 Square Feet
- Dimensions: 15.50 x 13.00
Kitchen
- Level: Main
- Area: 162.54 Square Feet
- Dimensions: 12.60 x 12.90
Living room
- Level: Main
- Area: 365.5 Square Feet
- Dimensions: 21.50 x 17.00
Heating
- Central, Electric
Cooling
- Electric, Separate Meters, Other
Appliances
- Included: Washer/Dryer Stacked, Refrigerator, Microwave, Ice Maker, Electric Oven, Electric Cooktop, Disposal, Dishwasher
- Laundry: Electric Dryer Hookup, In Unit
Features
- Breakfast Bar, Ceiling Fan(s), Eat-in Kitchen, Open Floorplan, Primary Bathroom -Tub with Separate Shower, Primary Downstairs, Split Bedrooms, Walk-In Closet(s)
- Flooring: Carpet, Tile
- Doors: Impact Windows
- Furnished: Yes
Interior area
- Total structure area: 1,557
- Total interior livable area: 1,557 sqft
Property
Parking
- Parking features: Assigned, Community Structure, Covered, Gated, Secured
Features
- Levels: One
- Stories: 2
- Patio & porch: Covered, Rear Porch
- Exterior features: Balcony
- Spa features: Community, Heated, In Ground
- Fencing: Fenced,Wrought Iron
- Has view: Yes
- View description: City, Beach, Intracoastal, Marina, Pool, River, Water
- Has water view: Yes
- Water view: Beach,Intracoastal,Marina,River,Water
- Waterfront features: Intracoastal, Navigable Water, River Front
Details
- Parcel number: 533748020204
- Zoning description: Condominium
Construction
Type & style
- Home type: Condo
- Architectural style: Contemporary
- Property subtype: Condominium, Residential
Materials
- Block, Stucco
- Foundation: Combination
- Roof: Tar/Gravel
Condition
- Updated/Remodeled
- New construction: No
- Year built: 2007
Utilities & green energy
- Sewer: Public Sewer
- Water: Public
- Utilities for property: Cable Connected, Sewer Connected, Water Connected
Community & HOA
Community
- Security: 24 Hour Security, Closed Circuit Camera(s), Entry Phone/Intercom, Fire Alarm, Fire Sprinkler System, Firewall(s), Gated with Guard, Key Card Entry, Secured Elevator, Secured Lobby, Security Fence, Security Gate, Security Lights, Smoke Detector(s)
- Subdivision: Marina Grande On The Halifax
HOA
- Has HOA: Yes
- Amenities included: Cable TV, Children's Pool, Clubhouse, Elevator(s), Fitness Center, Gated, Maintenance Grounds, Management, Marina, Pool, Sauna, Security, Spa/Hot Tub, Storage, Trash, Water, Management - On Site
- Services included: Cable TV, Insurance, Internet, Maintenance Grounds, Pest Control, Security, Sewer, Trash, Water
- HOA fee: $1,004 monthly
- HOA name: Marina Grande on the Halifax
- HOA phone: 386-506-8533
Location
- Region: Holly Hill
Financial & listing details
- Price per square foot: $183/sqft
- Tax assessed value: $207,900
- Annual tax amount: $3,696
- Date on market: 9/3/2026
- Listing terms: Cash,Conventional
- Road surface type: Concrete, Paved
Estimated market value
$274,300
$261,000 - $288,000
$2,713/mo
Price history
| Date | Event | Price |
|---|---|---|
| 9/3/2026 | Listed for sale | $285,000-1.7%$183/sqft |
Source:  DBAMLS #1230399 Report a problem DBAMLS #1230399 Report a problem | ||
| 7/30/2026 | Listing removed | $290,000$186/sqft |
Source: DBAMLS #1222828 Report a problem | ||
| 4/7/2026 | Price change | $290,000-3.3%$186/sqft |
Source: DBAMLS #1222828 Report a problem | ||
| 2/10/2026 | Listed for sale | $300,000-4.8%$193/sqft |
Source: DBAMLS #1222828 Report a problem | ||
| 8/26/2020 | Listing removed | $315,000$202/sqft |
Source: RE/MAX Signature #1070493 Report a problem | ||
| 8/17/2020 | Price change | $315,000-1.3%$202/sqft |
Source: RE/MAX Signature #1070493 Report a problem | ||
| 7/13/2020 | Price change | $319,000-0.9%$205/sqft |
Source: RE/MAX Signature #1070493 Report a problem | ||
| 6/2/2020 | Price change | $322,000-0.9%$207/sqft |
Source: RE/MAX Signature #1070493 Report a problem | ||
| 4/26/2020 | Listed for sale | $325,000+41.4%$209/sqft |
Source: RE/MAX Signature #1070493 Report a problem | ||
| 7/31/2015 | Sold | $229,900$148/sqft |
Source: DBAMLS #1005130 Report a problem | ||
Public tax history
| Year | Property taxes | Tax assessment |
|---|---|---|
| 2025 | $3,697 -19.7% | $207,900 -19.4% |
| 2024 | $4,601 -3% | $257,796 +1.8% |
| 2023 | $4,744 +8.5% | $253,229 +10% |
| 2022 | $4,373 | $230,208 +10% |
| 2021 | -- | $209,280 +5.6% |
| 2020 | $3,927 | $198,120 -8.3% |
| 2019 | $3,927 -5% | $216,120 +15.6% |
| 2018 | $4,132 +8.6% | $186,960 -0.8% |
| 2017 | $3,805 -5.8% | $188,548 -3.9% |
| 2016 | $4,041 -7% | $196,200 +5.3% |
| 2015 | $4,346 +16.7% | $186,390 -5% |
| 2014 | $3,723 | $196,200 |
| 2013 | -- | $196,200 +66.7% |
| 2012 | -- | $117,720 +26.7% |
| 2011 | -- | $92,880 -31.4% |
| 2010 | -- | $135,450 -32.3% |
| 2009 | -- | $200,000 |
Find assessor info on the county website
Monthly payment
Est. payment
Payment breakdown
Explore the cost of this home by adjusting the details. Changes won't be saved.Climate risks
Neighborhood: 32117
Nearby schools
Schools provided by the listing agent
- Elementary: Holly Hill
- Middle: Campbell
- High: Mainland
Source: DBAMLS. This data may not be complete. We recommend contacting the local school district to confirm school assignments for this home.
- $285,3002 bd2 ba1.8k sqft231 Riverside Dr UNIT 805-1, Holly Hill, FL 32117Off Market

- $335,0002 bd2 ba1.8k sqft231 Riverside Dr UNIT 707-1, Holly Hill, FL 32117Sold
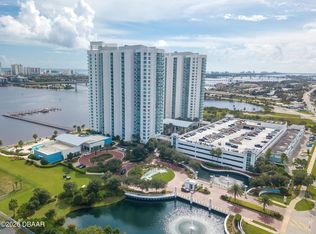
- $540,0003 bd3 ba2.2k sqft241 Riverside Dr UNIT 701, Holly Hill, FL 32117For Sale

- $286,1002 bd2 ba1.6k sqft231 Riverside Dr #16051, Holly Hill, FL 32117Off Market
Similar homes
- $278,6002 bd2 ba1.6k sqft231 Riverside Dr Unit 304-1, Holly Hill, FL 32117For Sale

 MLS ID #1230598, Eva Garcia, Urbanista Realty Inc. DBAMLS
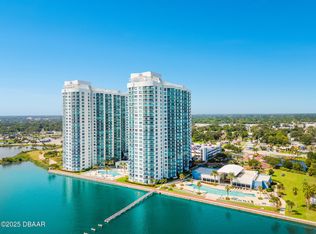
 - $269,9002 bd2 ba1.6k sqft231 Riverside Dr Unit 507, Daytona Beach, FL 32117For Sale
 MLS ID #1230112, Cheryl Gray, Oceans Luxury Realty Full Service LLC. DBAMLS
 - $324,9002 bd2 ba1.6k sqft231 Riverside Dr #11061, Holly Hill, FL 32117For Sale
 MLS ID #1227084, Priscilla Chanfrau, Adams, Cameron & Co., Realtors. DBAMLS
 - $299,9003 bd3 ba2k sqft231 Riverside Dr #4101, Holly Hill, FL 32117For Sale
 MLS ID #1209012, Brad Melton, Realty Pros Assured. DBAMLS
 - $283,5002 bd2 ba1.6k sqft231 Riverside Dr Unit 604, Holly Hill, FL 32117For SaleMLS ID #1224358, Priscilla Chanfrau, Adams, Cameron & Co., Realtors. DBAMLS
- $270,0002 bd2 ba1.5k sqft231 Riverside Dr Unit 404, Holly Hill, FL 32117For SaleMLS ID #1225779, David Lieb, RE/MAX Signature. DBAMLS
- $275,0002 bd2 ba1.2k sqft2801 N Halifax Ave APT 132, Daytona Beach, FL 32118For SaleMLS ID #1230960, Bonnie Karet, Realty Pros Assured. DBAMLS
- $320,0002 bd2 ba1.7k sqft241 Riverside Dr Unit 1203, Holly Hill, FL 32117For SaleMLS ID #1229458, David Lieb, RE/MAX Signature. DBAMLS
- $265,0002 bd2 ba1.5k sqft241 Riverside Dr Unit 305, Holly Hill, FL 32117For SaleMLS ID #1218741, Alex Rosser, Redfin Corporation. DBAMLS
- $375,0003 bd3 ba2k sqft241 Riverside Dr Unit 1209, Holly Hill, FL 32117For SaleMLS ID #1230917, Will Ferro, LPT Realty, LLC. DBAMLS
- $304,9002 bd2 ba1.6k sqft231 Riverside Dr Unit 2206-1, Holly Hill, FL 32117For SaleMLS ID #1220870, Priscilla Chanfrau, Adams, Cameron & Co., Realtors. DBAMLS
- $225,0002 bd2 ba1.6k sqft241 Riverside Dr Unit 907, Holly Hill, FL 32117For SaleMLS ID #1230066, Ruby Tavakoli, Realty Pros Assured. DBAMLS
- $318,0002 bd2 ba1.6k sqft231 Riverside Dr Unit 2081, Holly Hill, FL 32117For SaleMLS ID #1222617, Priscilla Chanfrau, Adams, Cameron & Co., Realtors. DBAMLS
- $359,9002 bd2 ba1.6k sqft241 Riverside Dr Unit 1204, Holly Hill, FL 32117For SaleMLS ID #1228993, Priscilla Chanfrau, Adams, Cameron & Co., Realtors. DBAMLS
- $349,0002 bd2 ba1.7k sqft231 Riverside Dr Unit 1203, Daytona Beach, FL 32117For SaleMLS ID #1219789, Eva Garcia, Urbanista Realty Inc. DBAMLS
- $359,9992 bd2 ba1.8k sqft231 Riverside Dr Unit 1107, Holly Hill, FL 32117For SaleMLS ID #1226199, Ava Fard, Realty Pros Assured. DBAMLS
- $369,0002 bd2 ba1.5k sqft241 Riverside Dr Unit 806, Holly Hill, FL 32117For SaleMLS ID #1225255, Kim Baxter, Coldwell Banker Coast Realty. DBAMLS
- $390,0003 bd3 ba2k sqft241 Riverside Dr Unit 1909, Holly Hill, FL 32117For SaleMLS ID #1225272, Deena Adelson, Coldwell Banker Premier Properties. DBAMLS
- $344,9002 bd2 ba1.6k sqft241 Riverside Dr Unit 2207, Holly Hill, FL 32117For SaleMLS ID #1224300, Vadim Zolotarevskiy, Daytona Condo Realty LLC. DBAMLS
