Skip main navigation
Closed
  • $225,000

    241 Riverside Dr Unit 207, Holly Hill, FL 32117

    2beds
    1,693sqft
    Condominium, Residential
    Built in 2007
    -- sqft lot
    $226,000 Zestimate®
    $133/sqft
    $2,767 Estimated rent

    Home value

    $226,000

    $206,000 - $249,000

    $2,767/mo

    Zestimate® history
    Loading
    Loading...

    Owner options

    List your home for rent

    $2,767/mo

    Rent Zestimate®

    Find your next renter with Zillow Rental Manager. Plus, with online applications, you can quickly screen prospective tenants – for free.

    Learn more

    $2,767/mo

    Rent Zestimate®

    Refinance and save

    $2,818/mo

    Est. payment

    Refinancing to a lower rate could help reduce your monthly payments and save thousands over the life of the loan.

    See today's rates

    $2,818/mo

    Est. payment

    Explore your selling options

    Work with a Zillow partner agent

    Leverage their expertise and Zillow's premium Showcase listings to get your home seen by more buyers.

    Get started

    List with your own agent

    Get your home in front of millions of buyers by listing it on Zillow.

    Learn how to do it

    Sell it yourself

    Take full control of how buyers see your home on Zillow by listing For Sale by Owner (FSBO).

    List your home

    What's special

    Spacious floor planBeautifully landscaped grounds
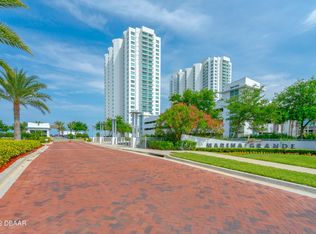
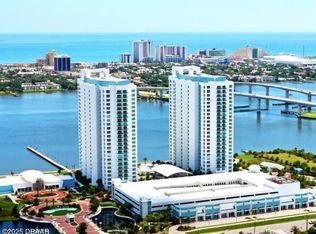
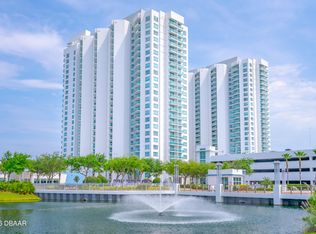
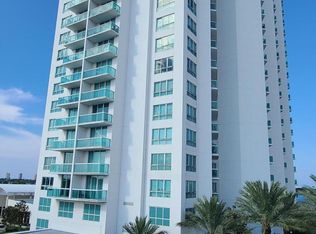
    An unbeatable opportunity to step straight into riverfront luxury. Experience refined modern living in this architecturally distinctive condominium, currently the most competitively priced residence in the development. Located in the desirable north building, this ideally positioned lower-level unit sits closest to the elevator with convenient stair access, making daily living and guest entry effortless. The spacious floor plan includes additional square footage with a dedicated den or home office, offering flexibility for work, media space, or a private retreat. Enjoy serene views of the Halifax River and beautifully landscaped grounds, all within a 24/7 gated and patrolled community known for its resort-style lifestyle. Residents enjoy access to over 10,000 square feet of luxury amenities, including an expansive clubhouse, social and billiards rooms, a private theatre, two steam rooms with locker facilities, and a fully equipped fitness center. This elegant residence blen convenience, security, and upscale coastal living along the Daytona Beach skyline.

    Zillow last checked:

    Listing updated:

    Listed by:

    Stacey Mathews Johnson 386-405-6751,

    Keller Williams Realty Florida Partners

    Bought with:

    THE LEGENDS OF REAL ESTATE

    Source: DBAMLS,MLS#: 1222605MLS Logo

    Facts & features

    Interior

    Bedrooms & bathrooms
    • Bedrooms: 2
    • Bathrooms: 2
    • Full bathrooms: 2
    Primary bedroom
    • Level: Main
    • Area: 456 Square Feet
    • Dimensions: 24.00 x 19.00
    Bedroom 1
    • Level: Main
    • Area: 234 Square Feet
    • Dimensions: 18.00 x 13.00
    Primary bathroom
    • Level: Main
    • Area: 220 Square Feet
    • Dimensions: 20.00 x 11.00
    Bathroom 1
    • Level: Main
    • Area: 54 Square Feet
    • Dimensions: 6.00 x 9.00
    Dining room
    • Level: Main
    • Area: 182 Square Feet
    • Dimensions: 13.00 x 14.00
    Kitchen
    • Level: Main
    • Area: 169 Square Feet
    • Dimensions: 13.00 x 13.00
    Living room
    • Level: Main
    • Area: 544 Square Feet
    • Dimensions: 34.00 x 16.00
    Heating
    • Central
    Cooling
    • Central Air
    Appliances
    • Included: Washer/Dryer Stacked, Refrigerator, Microwave, Electric Range, Electric Cooktop, Disposal, Dishwasher
    • Laundry: In Unit
    Features
    • Breakfast Bar, Ceiling Fan(s), Eat-in Kitchen, Walk-In Closet(s)
    • Flooring: Carpet, Tile
    • Doors: Impact Windows
    • Furnished: Yes
    Interior area
    • Total structure area: 1,693
    • Total interior livable area: 1,693 sqft

    Property

    Parking
    • Total spaces: 1
    • Parking features: Additional Parking, Circular Driveway, Covered, Garage, Gated, Guest, Parking Lot, Secured, Unassigned
    • Garage spaces: 1
    • Has uncovered spaces: Yes
    Features
    • Levels: Three Or More
    • Stories: 2
    • Patio & porch: Covered, Side Porch
    • Exterior features: Balcony, Boat Ramp - Private, Boat Slip, Courtyard, Dock
    • Pool features: In Ground, Heated
    • Spa features: Community, Heated, In Ground
    • Fencing: Fenced,Full,Wrought Iron
    • Has view: Yes
    • View description: City, Bridge(s), Intracoastal, Ocean, Pool, River, Water
    • Has water view: Yes
    • Water view: Intracoastal,Ocean,River,Water
    • Waterfront features: Intracoastal, Navigable Water, River Front, Seawall
    Details
    • Parcel number: 533748020207
    • Zoning description: Condominium

    Construction

    Type & style
    • Home type: Condo
    • Architectural style: Contemporary,Other
    • Property subtype: Condominium, Residential
    Materials
    • Block, Stucco
    • Foundation: Slab
    • Roof: Other
    Condition
    • Updated/Remodeled
    • New construction: No
    • Year built: 2007

    Utilities & green energy

    • Sewer: Public Sewer
    • Water: Public
    • Utilities for property: Cable Connected, Electricity Connected, Sewer Connected, Water Connected

    Community & neighborhood

    Security
    • Security features: 24 Hour Security, Fire Alarm, Fire Sprinkler System, Gated with Guard, Secured Lobby, Security Fence, Security Gate, Other
    Location
    • Region: Holly Hill
    • Subdivision: Marina Grande On The Halifax

    HOA & financial

    HOA
    • Has HOA: Yes
    • HOA fee: $1,181 monthly
    • Amenities included: Barbecue, Boat Dock, Boat Slip, Cable TV, Clubhouse, Elevator(s), Fitness Center, Gated, Maintenance Grounds, Management, Marina, Pool, Security, Spa/Hot Tub, Storage, Management - On Site
    • Services included: Cable TV, Insurance, Internet, Maintenance Grounds, Maintenance Structure, Pest Control, Security, Sewer, Trash, Water, Other
    • Association name: May Management
    • Association phone: 386-446-0085

    Other

    Other facts
    • Listing terms: Cash,Conventional
    • Road surface type: Paved

    Price history

    DateEventPrice
    3/13/2026Sold$225,000-2.1%$133/sqft
    Source: DBAMLS #1222605 Report a problem
    2/23/2026Pending sale$229,900$136/sqft
    Source: DBAMLS #1222605 Report a problem
    2/4/2026Listed for sale$229,900-11.5%$136/sqft
    Source: DBAMLS #1222605 Report a problem
    1/31/2026Listing removed$259,900$154/sqft
    Source: DBAMLS #1210538 Report a problem
    11/18/2025Price change$259,900-3.7%$154/sqft
    Source: DBAMLS #1210538 Report a problem
    9/26/2025Price change$270,000-10%$159/sqft
    Source: DBAMLS #1210538 Report a problem
    7/23/2025Price change$299,900-6.3%$177/sqft
    Source: DBAMLS #1210538 Report a problem
    4/21/2025Price change$319,900-1.5%$189/sqft
    Source: DBAMLS #1210538 Report a problem
    3/10/2025Listed for sale$324,900-7.1%$192/sqft
    Source: DBAMLS #1210538 Report a problem
    4/6/2022Listing removed--
    Source: Stellar MLS #V4923309 Report a problem
    2/21/2022Listed for sale$349,900+37.2%$207/sqft
    Source: DBAMLS #1093593 Report a problem
    12/18/2013Sold$255,000$151/sqft
    Source: DBAMLS #549362 Report a problem
    9/21/2013Listed for sale$255,000$151/sqft
    Source: RE/MAX Signature #549362 Report a problem

    Public tax history

    YearProperty taxesTax assessment
    2025$3,320 -19.7%$186,750 -19.4%
    2024$4,133 +68.8%$231,570 +30.9%
    2023$2,448 +1%$176,929 +3%
    2022$2,425 $171,776 +3%
    2021-- $166,773 +1.4%
    2020$2,417 $164,470 +2.3%
    2019$2,417 +3.1%$160,772 +1.9%
    2018$2,343 -0.3%$157,774 +2.1%
    2017$2,350 -2.2%$154,529 +0.5%
    2016$2,403 -2.8%$153,829 +0.7%
    2015$2,471 -34.2%$152,760 -5%
    2014$3,758 $160,800
    2013-- $160,800 +66.7%
    2012-- $96,480 +25%
    2011-- $77,184 -31.4%
    2010-- $112,560 -25.5%
    2009-- $151,000

    Find assessor info on the county website

    Neighborhood: 32117

    Nearby schools

    GreatSchools rating
    Schools provided by the listing agent
    • Elementary: Holly Hill
    • High: Mainland

    Source: DBAMLS. This data may not be complete. We recommend contacting the local school district to confirm school assignments for this home.

    Get a cash offer in 3 minutes
    Find out how much your home could sell for in as little as 3 minutes with a no-obligation cash offer.
    Estimated market value
    $226,000
    Get a cash offer in 3 minutes
    Find out how much your home could sell for in as little as 3 minutes with a no-obligation cash offer.
    Estimated market value
    $226,000