Welcome to 241 Robertson Ave.! This beautifully updated home features 3 beds, 2 full baths, situated on & a large corner fenced lot with 3 car parking in front & additional parking on the side with garage! This home features extensive landscaping & hardscaping with mature trees a large back yard & grassed side yard! Enter this home onto a lovely covered front porch & step into a bright & airy floor plan! The living room & family room both feature lighted ceiling fans & the formal dining room has an old world built in hutch! All 3 rooms feature hardwood flooring! Off of the dining room is a large eat-in kitchen featuring a stainless steel refrigerator, pantry & a smooth top electric stove! Just off the kitchen, you'll find a lighted mud room which leads to a beautiful rear deck with front & side steps! Off of the dining room are steps which lead to a huge finished basement that features a large area for an additional TV room/kids playroom & features a nice laundry room area with sink & storage cabinets! There is also a full bathroom with shower & a utility closet area which features a brand new heater with one year warranty! The walk out basement includes a 2nd refrigerator & a has a door with exit that leads outside to the fully fenced back yard with plenty of room for all your outdoor barbeques, pets & gardening! Upstairs, you’ll find 2 bedrooms one featuring a large walk-in closet & both have laminate wood flooring! The 3rd floor has been finished into the 3rd bedroom which would also make an ideal home office or creative studio! The spacious full hall bathroom features a jacuzzi tub with shower, vanity with two sinks & a storage nook area for towels! Additional highlights include -Extensive patio pavers! Rear yard with apple tree & spacious storage shed! Side yard with fenced grassy area & garage with electric & extra parking! Vinyl replacement windows throughout! Brand new Heater just installed 5/27/25! Above ground oil tank! Conveniently located near Route 1 for easy commuting to & from work! Close to restaurants, pubs & shopping of Morrisville and Yardley. Enjoy the close proximity to the Delaware river, canal & bike paths for all your summer fun! Don't miss your opportunity to call this home yours!
Sold for $343,500
$343,500
241 Robertson Ave, Morrisville, PA 19067
3beds
1,513sqft
Single Family Residence
Built in 1921
5,940 Square Feet Lot
$355,700 Zestimate®
$227/sqft
$2,614 Estimated rent
Home value
$355,700
$331,000 - $384,000
$2,614/mo
Zestimate® history
Owner options
List your home for rent
$2,614/mo
Rent Zestimate®
Find your next renter with Zillow Rental Manager. Plus, with online applications, you can quickly screen prospective tenants – for free.
$2,614/mo
Rent Zestimate®
Refinance and save
$2,220/mo
Est. payment
Refinancing to a lower rate could help reduce your monthly payments and save thousands over the life of the loan.
$2,220/mo
Est. payment
Explore your selling options
Work with a Zillow partner agent
Leverage their expertise and Zillow's premium Showcase listings to get your home seen by more buyers.
Get startedList with your own agent
Get your home in front of millions of buyers by listing it on Zillow.
Learn how to do itSell it yourself
Take full control of how buyers see your home on Zillow by listing For Sale by Owner (FSBO).
List your homeWhat's special
Grassed side yardVanity with two sinksFinished basementVinyl replacement windowsEat-in kitchenJacuzzi tub with showerCorner fenced lot
Zillow last checked:
Listing updated:
Listed by:
Lisa Swantko-Lee 267-784-3391,
HomeSmart Nexus Realty Group - Newtown
Bought with:
Bailey Quinn, RS373940
Keller Williams Real Estate-Langhorne
Source: Bright MLS,MLS#: PABU2095936
Facts & features
Interior
Bedrooms & bathrooms
- Bedrooms: 3
- Bathrooms: 2
- Full bathrooms: 2
Rooms
- Room types: Living Room, Dining Room, Bedroom 2, Bedroom 3, Kitchen, Family Room, Basement, Bedroom 1
Bedroom 1
- Features: Flooring - Laminated, Walk-In Closet(s)
- Level: Upper
- Area: 120 Square Feet
- Dimensions: 15 x 8
Bedroom 2
- Features: Built-in Features, Flooring - Laminated
- Level: Upper
- Area: 117 Square Feet
- Dimensions: 13 x 9
Bedroom 3
- Features: Flooring - Laminated, Walk-In Closet(s)
- Level: Upper
- Area: 110 Square Feet
- Dimensions: 11 x 10
Basement
- Features: Basement - Finished, Bathroom - Stall Shower, Flooring - Carpet, Flooring - Ceramic Tile
- Level: Lower
Dining room
- Features: Built-in Features
- Level: Main
- Area: 165 Square Feet
- Dimensions: 15 x 11
Family room
- Level: Main
- Area: 180 Square Feet
- Dimensions: 15 x 12
Kitchen
- Level: Main
- Area: 140 Square Feet
- Dimensions: 14 x 10
Living room
- Level: Main
- Area: 180 Square Feet
- Dimensions: 15 x 12
Heating
- Baseboard, Oil
Cooling
- Ceiling Fan(s), Wall Unit(s), Electric
Appliances
- Included: Water Heater, Electric Water Heater
Features
- Soaking Tub, Ceiling Fan(s), Dining Area
- Flooring: Laminate
- Basement: Rear Entrance,Windows,Walk-Out Access,Full,Finished,Connecting Stairway,Sump Pump,Interior Entry
- Has fireplace: No
Interior area
- Total structure area: 1,513
- Total interior livable area: 1,513 sqft
- Finished area above ground: 1,513
- Finished area below ground: 0
Property
Parking
- Total spaces: 3
- Parking features: Driveway
- Uncovered spaces: 3
Accessibility
- Accessibility features: None
Features
- Levels: Two and One Half
- Stories: 2.5
- Patio & porch: Deck, Porch
- Exterior features: Extensive Hardscape, Play Area
- Pool features: None
- Fencing: Panel,Wood
Lot
- Size: 5,940 Square Feet
- Dimensions: 54.00 x 110.00
- Features: Corner Lot, Cleared, Front Yard, Level, Rear Yard, SideYard(s), Corner Lot/Unit
Details
- Additional structures: Above Grade, Below Grade
- Parcel number: 24010168
- Zoning: R2
- Zoning description: Residential
- Special conditions: Standard
Construction
Type & style
- Home type: SingleFamily
- Architectural style: Traditional
- Property subtype: Single Family Residence
Materials
- Frame
- Foundation: Slab
Condition
- Excellent
- New construction: No
- Year built: 1921
Utilities & green energy
- Electric: 100 Amp Service
- Sewer: Public Sewer
- Water: Public
- Utilities for property: Electricity Available, Sewer Available, Cable Connected, Cable
Community & HOA
Community
- Subdivision: None Available
HOA
- Has HOA: No
Location
- Region: Morrisville
- Municipality: MORRISVILLE BORO
Financial & listing details
- Price per square foot: $227/sqft
- Tax assessed value: $12,000
- Annual tax amount: $3,971
- Date on market: 5/30/2025
- Listing agreement: Exclusive Right To Sell
- Listing terms: Cash,FHA,VA Loan,Conventional
- Inclusions: Kitchen Refrigerator, Washer & Dryer In Basement, Refrigerator In Basement. (all Sold In "as Is" Condition.)
- Ownership: Fee Simple
Price history
| Date | Event | Price |
|---|---|---|
| 7/15/2025 | Sold | $343,500+1.1%$227/sqft |
Source:  Bright MLS #PABU2095936 Report a problem Bright MLS #PABU2095936 Report a problem | ||
| 6/4/2025 | Pending sale | $339,900$225/sqft |
Source: Bright MLS #PABU2095936 Report a problem | ||
| 5/30/2025 | Listed for sale | $339,900+112.4%$225/sqft |
Source: Bright MLS #PABU2095936 Report a problem | ||
| 6/1/2017 | Sold | $160,000+7.4%$106/sqft |
Source: Public Record Report a problem | ||
| 4/25/2017 | Listed for sale | $149,000+14.7%$98/sqft |
Source: Century 21 Leibovitz Realtors #6969544 Report a problem | ||
| 11/4/2011 | Listing removed | $129,900$86/sqft |
Source: isNowListed.com Report a problem | ||
| 11/3/2011 | Listed for sale | $129,900+11%$86/sqft |
Source: isNowListed.com Report a problem | ||
| 3/3/2011 | Sold | $117,000+11635.2%$77/sqft |
Source: Public Record Report a problem | ||
| 9/23/2010 | Sold | $997-99.1%$1/sqft |
Source: Public Record Report a problem | ||
| 7/7/1995 | Sold | $109,000$72/sqft |
Source: Public Record Report a problem | ||
Public tax history
| Year | Property taxes | Tax assessment |
|---|---|---|
| 2025 | $3,972 -0.7% | $12,000 |
| 2024 | $4,002 +4.5% | $12,000 |
| 2023 | $3,828 +2.2% | $12,000 |
| 2022 | $3,744 +2.5% | $12,000 |
| 2021 | $3,651 +4.2% | $12,000 |
| 2020 | $3,506 +7.3% | $12,000 |
| 2018 | $3,267 +0% | $12,000 |
| 2017 | $3,266 | $12,000 |
| 2016 | $3,266 | $12,000 |
| 2015 | -- | $12,000 |
| 2014 | -- | $12,000 |
| 2013 | -- | $12,000 |
| 2012 | -- | $12,000 |
| 2011 | -- | $12,000 |
| 2010 | -- | $12,000 |
| 2009 | -- | $12,000 |
| 2008 | -- | $12,000 |
| 2007 | -- | $12,000 |
| 2006 | -- | $12,000 |
| 2005 | -- | $12,000 +300% |
| 2004 | -- | $3,000 |
| 2003 | -- | $3,000 |
| 2002 | -- | $3,000 |
| 2000 | -- | $3,000 |
Find assessor info on the county website
Neighborhood: 19067
Nearby homes
- $317,9003 bd1 ba1.2k sqft243 Robertson Ave, Morrisville, PA 19067Off Market
- $272,7002 bd1 ba1.1k sqft245 Robertson Ave, Morrisville, PA 19067Off Market
- $435,9004 bd3 ba1.8k sqft240 Anderson Ave, Morrisville, PA 19067Off Market
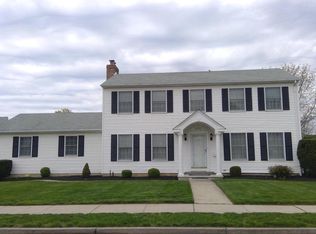
- $314,2003 bd1 ba2k sqft400 Robertson Ave, Morrisville, PA 19067Off Market
- $301,3003 bd1 ba1.2k sqft237 Robertson Ave, Morrisville, PA 19067Off Market
- $381,6003 bd3 ba1.6k sqft234 Anderson Ave, Morrisville, PA 19067Off Market
- $25,060-- bd-- ba-- sqft234 Anderson Ave, Morrisville, PA 19067Off Market
- $392,2005 bd2 ba2.1k sqft236 Robertson Ave, Morrisville, PA 19067Off Market
Nearby schools
GreatSchools rating
- NAGrandview El SchoolGrades: K-2Distance: 0.9 mi
- 4/10Morrisville High SchoolGrades: 6-12Distance: 1 mi
Schools provided by the listing agent
- Middle: Morrisville
- High: Morrisville
- District: Morrisville Borough
Source: Bright MLS. This data may not be complete. We recommend contacting the local school district to confirm school assignments for this home.
Get a cash offer in 3 minutes
Find out how much your home could sell for in as little as 3 minutes with a no-obligation cash offer.
Estimated market value
$355,700
Get a cash offer in 3 minutes
Find out how much your home could sell for in as little as 3 minutes with a no-obligation cash offer.
Estimated market value
$355,700
- Pennsylvania
- Bucks County
- Morrisville
- 19067
- 241 Robertson Ave
Nearby cities
Nearby zip codes
Other Morrisville Topics
