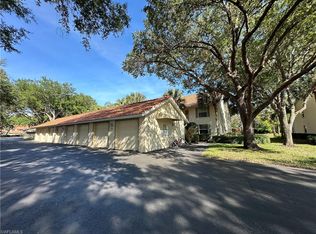
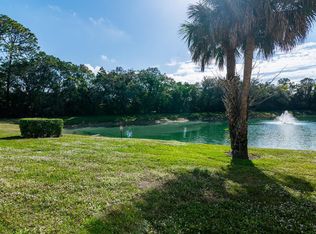
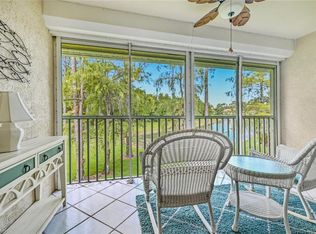
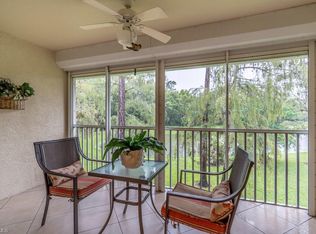
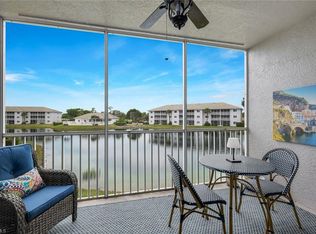
Welcome to your serene oasis in this beautiful 2-bedroom, 2-bath second-floor condo. As you step inside, you’ll be captivated by the soaring vaulted ceilings that create an expansive great room, perfect for entertaining or relaxing. The stylish tile flows seamlessly from the front door to the inviting lanai, enhancing the open feel of this home. This thoughtfully designed split floor plan offers optimal privacy, with the luxurious owner's suite featuring a spacious walk-in closet and a modern dual-sink bath, while the cozy guest room and bath are tucked away on the opposite side. You'll appreciate the many recent updates, including a brand new water heater, and beautifully updated bathrooms. Enjoy custom closets for all your storage needs and fabulous built-in cabinets throughout. The modern kitchen is a chef's delight, boasting stainless steel appliances. Step onto your screened balcony and take in breathtaking views of the lake with east rear exposure, ideal for soaking up the morning sun. With California shutters adding a touch of elegance, this condo offers 1,115 square feet of comfortable living space, all within a freshly repainted building exterior. Don’t miss your chance to make this lakeside retreat your new home! Cook up a storm in the modern kitchen featuring built-in cabinets and sleek stainless steel appliances. The screened balcony offers a direct view of the lake and faces east, perfect for enjoying morning sunrises. Additional highlights include California shutters and a generous 1,115 square feet of living space. Don’t miss your chance to own this captivating condo in a prime location
For sale
Price cut: $11K (7/7)
$299,000
241 Robin Hood CIR #202, NAPLES, FL 34104
2beds
1,115sqft
:
Get pre-qualified$2,397/mo
Condominium
Built in 1995
-- sqft lot
$-- Zestimate®
$268/sqft
$517/mo HOA
What's special
Screened balconyFreshly repainted building exteriorModern dual-sink bathSoaring vaulted ceilingsModern kitchenExpansive great roomFabulous built-in cabinets throughout
- 66 days |
- 167 |
- 9 |
Zillow last checked:
Listing updated:
Listed by:
Jorvi Noesi 239-682-4389,
Marzucco Real Estate
Source: SWFLMLS,MLS#: 226020409 Originating MLS: Naples
Originating MLS: NaplesFacts & features
Interior
Bedrooms & bathrooms
- Bedrooms: 2
- Bathrooms: 2
- Full bathrooms: 2
Rooms
- Room types: Balcony, Screened Balcony, 2 Bed
Bedroom
- Features: Split Bedrooms
Dining room
- Features: Dining - Family, Eat-in Kitchen
Heating
- Central
Cooling
- Ceiling Fan(s), Central Air
Appliances
- Included: Dishwasher, Disposal, Range, Refrigerator/Icemaker, Washer
- Laundry: Washer/Dryer Hookup, Inside
Features
- Built-In Cabinets, Cathedral Ceiling(s), Multi Phone Lines, Smoke Detectors, Vaulted Ceiling(s), Walk-In Closet(s), Window Coverings, Balcony, Laundry in Residence, Screened Balcony
- Flooring: Tile
- Doors: Impact Resistant Doors
- Windows: Window Coverings, Impact Resistant Windows
- Has fireplace: No
Interior area
- Total structure area: 1,466
- Total interior livable area: 1,115 sqft
Property
Parking
- Total spaces: 1
- Parking features: Assigned, Deeded, Guest, Detached
- Garage spaces: 1
Features
- Stories: 1
- Exterior features: Balcony, Tennis Court(s)
- Pool features: Community
- Has view: Yes
- View description: Lake, Landscaped Area, Parking Lot
- Has water view: Yes
- Water view: Lake
- Waterfront features: Lake
- Frontage type: Lakefront
Lot
- Features: Regular
Details
- Additional structures: Tennis Court(s)
- Parcel number: 73500001086
Construction
Type & style
- Home type: Condo
- Property subtype: Condominium
Materials
- Block, Stucco
- Foundation: Concrete Block
- Roof: Tile
Condition
- New construction: No
- Year built: 1995
Utilities & green energy
- Water: Assessment Paid, Central
Community & HOA
Community
- Features: Clubhouse, Pool, Fitness Center, Sidewalks, Street Lights, Tennis Court(s), Non-Gated
- Security: Smoke Detector(s)
- Subdivision: SHERWOOD
HOA
- Has HOA: Yes
- Amenities included: Barbecue, Bike And Jog Path, Clubhouse, Pool, Fitness Center, Internet Access, Library, Pickleball, Sidewalk, Streetlight, Tennis Court(s)
- HOA fee: $6,200 annually
Location
- Region: Naples
Financial & listing details
- Price per square foot: $268/sqft
- Tax assessed value: $247,460
- Annual tax amount: $1,993
- Date on market: 5/23/2026
- Lease term: Buyer Finance/Cash,Seller Pays Title
Estimated market value
Not available
Estimated sales range
Not available
Not available
Price history
| Date | Event | Price |
|---|---|---|
| 7/7/2026 | Price change | $299,000-3.5%$268/sqft |
Source:  SWFLMLS #226020409 Report a problem SWFLMLS #226020409 Report a problem | ||
| 5/23/2026 | Listed for sale | $310,000+47.6%$278/sqft |
Source: SWFLMLS #226020409 Report a problem | ||
| 1/22/2024 | Listing removed | -- |
Source: SWFLMLS #220070076 Report a problem | ||
| 8/16/2022 | Listing removed | $210,000+7.7%$188/sqft |
Source: SWFLMLS #220070076 Report a problem | ||
| 1/25/2021 | Sold | $195,000-7.1%$175/sqft |
Source: Public Record Report a problem | ||
| 12/14/2020 | Pending sale | $210,000$188/sqft |
Source: SWFLMLS #220070076 Report a problem | ||
| 12/12/2020 | Price change | $210,000-4.1%$188/sqft |
Source: Downing Frye Realty Inc. #220070076 Report a problem | ||
| 11/17/2020 | Price change | $219,000-0.5%$196/sqft |
Source: Downing Frye Realty Inc. #220070076 Report a problem | ||
| 11/3/2020 | Listed for sale | $220,000+39.2%$197/sqft |
Source: Downing Frye Realty Inc. #220070076 Report a problem | ||
| 12/6/2019 | Sold | $158,000-8.6%$142/sqft |
Source:  Marco Multi List #2190767 Report a problem Marco Multi List #2190767 Report a problem | ||
| 11/6/2019 | Pending sale | $172,900$155/sqft |
Source: Premier Sotheby's International Realty #219019034 Report a problem | ||
| 3/7/2019 | Price change | $172,900-1.1%$155/sqft |
Source: Keller Williams Realty Marco Island #2190329 Report a problem | ||
| 1/25/2019 | Listed for sale | $174,900+1.2%$157/sqft |
Source: KELLER WILLIAMS REALTY MARCO #2190329 Report a problem | ||
| 8/1/2018 | Listing removed | $172,900$155/sqft |
Source: Downing Frye Realty Inc. #217049630 Report a problem | ||
| 2/7/2018 | Price change | $172,900-1.1%$155/sqft |
Source: Downing Frye Realty Inc. #217049630 Report a problem | ||
| 8/2/2017 | Listed for sale | $174,900+108.5%$157/sqft |
Source: Downing Frye Realty Inc. #217049630 Report a problem | ||
| 12/20/1996 | Sold | $83,900$75/sqft |
Source: Public Record Report a problem | ||
Public tax history
| Year | Property taxes | Tax assessment |
|---|---|---|
| 2025 | $1,994 +7.3% | $226,983 +2.9% |
| 2024 | $1,857 +1.5% | $220,586 +3% |
| 2023 | $1,831 -2.2% | $214,161 +3% |
| 2022 | $1,872 +4.5% | $207,923 +34.7% |
| 2021 | $1,791 +0.9% | $154,375 0% |
| 2020 | $1,775 +2.7% | $154,410 +5.1% |
| 2019 | $1,728 +8.9% | $146,879 +10% |
| 2018 | $1,588 | $133,526 +10% |
| 2017 | $1,588 +4.7% | $121,387 +10% |
| 2016 | $1,516 +8.7% | $110,352 +10% |
| 2015 | $1,394 +6.3% | $100,320 +10% |
| 2014 | $1,312 +23.9% | $91,200 +8.3% |
| 2013 | $1,059 -4.3% | $84,200 -2.9% |
| 2012 | $1,106 -4.4% | $86,740 -4.9% |
| 2011 | $1,157 -21.9% | $91,200 |
| 2010 | $1,482 -14.7% | $91,200 -27.2% |
| 2009 | $1,737 | $125,320 -21.7% |
| 2008 | $1,737 -16.9% | $160,103 -15.5% |
| 2007 | $2,090 +28.8% | $189,477 +9.9% |
| 2006 | $1,622 | $172,434 +37.5% |
| 2005 | $1,622 +14.7% | $125,411 +15.7% |
| 2004 | $1,414 +12.7% | $108,389 +15.7% |
| 2003 | $1,254 +10.7% | $93,715 +12.4% |
| 2002 | $1,133 -45.7% | $83,378 +12% |
| 2001 | $2,085 +100.3% | $74,445 |
| 2000 | $1,041 | -- |
Find assessor info on the county website
Monthly payment
Est. payment
Payment breakdown
Explore the cost of this home by adjusting the details. Changes won't be saved.Climate risks
Neighborhood: 34104
Nearby schools
GreatSchools rating
- 6/10Mike Davis Elementary SchoolGrades: PK-5Distance: 0.9 mi
- 8/10East Naples Middle SchoolGrades: 6-8Distance: 3.8 mi
- 4/10Golden Gate High SchoolGrades: PK,9-12Distance: 0.7 mi
- $3,8002 bd2 ba1.2k sqft241 Robin Hood Cir UNIT 204, Naples, FL 34104For Rent
- $285,0002 bd2 ba1.1k sqft321 Robin Hood Cir UNIT 102, Naples, FL 34104Sold
- $355,0002 bd2 ba1.2k sqft257 Robin Hood Cir #8-201, Naples, FL 34104Sold
- $300,0002 bd2 ba1.2k sqft257 Robin Hood Cir #8-204, Naples, FL 34104Sold
- $293,0002 bd2 ba1.2k sqft209 Robin Hood Cir UNIT 101, Naples, FL 34104Off Market
- $277,0002 bd2 ba1.1k sqft209 Robin Hood Cir UNIT 102, Naples, FL 34104Off Market
- $263,2002 bd2 ba1.1k sqft209 Robin Hood Cir UNIT 103, Naples, FL 34104Off Market
- $256,000-- bd-- ba1.1k sqft209 Robin Hood Cir UNIT 202, Naples, FL 34104Off Market
A local agent can set up tours, give advice and negotiate with sellers.
A local lender can help you make sure your offer is ready when you are.
Similar homes
- $309,0002 bd2 ba1.2k sqft225 Robin Hood CIR #101, NAPLES, FL 34104For Sale

 MLS ID #226020731, Maureen Griffin Grove, John R Wood Properties. SWFLMLS
 - $300,0002 bd2 ba1.3k sqft7812 Regal Heron CIR #103, NAPLES, FL 34104For Sale
 MLS ID #226021607, Robert Alpizar, Alpizar & Company, LLC. SWFLMLS
 - $314,7003 bd2 ba1.4k sqft7822 Great Heron WAY #201, NAPLES, FL 34104For Sale
 MLS ID #226025926, Robin Porter, Perrett Kennedy LLC. SWFLMLS
 - $329,0002 bd2 ba1.2k sqft7320 Coventry CT #710, NAPLES, FL 34104For Sale
 MLS ID #226026974, Patti Avallone, Blue Heron Realty of Naples. SWFLMLS
 - $339,9002 bd2 ba1.1k sqft225 Robin Hood CIR #203, NAPLES, FL 34104For SaleMLS ID #226025908, Filippo Mastrocola, Premier Property Management. SWFLMLS
- $289,9003 bd2 ba1.3k sqft305 Robin Hood CIR #101, NAPLES, FL 34104For SaleMLS ID #226008337, Paula Miranda, LLC, William Raveis Real Estate. SWFLMLS
- $299,9003 bd2 ba1.4k sqft750 Luisa LN #2, NAPLES, FL 34104For SaleMLS ID #226015374, John Blaine, PA, Downing Frye Realty Inc.. SWFLMLS
- $329,9002 bd2 ba1.6k sqft357 Robin Hood CIR #202, NAPLES, FL 34104For SaleMLS ID #226020256, Doreen Doyle, PA, Keller Williams Realty Naples. SWFLMLS
- $279,0002 bd2 ba1.3k sqftBlue Heron, Naples, FL 34104For SaleMLS ID #2252517, Scott Needles, John R. Wood Properties. Marco Multi List
- $348,9003 bd2 ba1.6k sqft517 Robin Hood CIR #101, NAPLES, FL 34104For SaleMLS ID #226026405, Nicole Cuevas, Premiere Plus Realty Company. SWFLMLS
- $289,0002 bd2 ba1k sqft7360 Glenmoor LN #4207, NAPLES, FL 34104For SaleMLS ID #226026102, Lindsay Turner, Jason Mitchell Real Estate Flo. SWFLMLS
- $279,7002 bd2 ba1.2k sqft7811 Regal Heron CIR #302, NAPLES, FL 34104For SaleMLS ID #225071589, Linda Determan, EXIT Realty of Naples. SWFLMLS
- $289,9002 bd2 ba1.4k sqft515 Gabriel CIR #1901, NAPLES, FL 34104For SaleMLS ID #226012290, Joni Albert, Keller Williams Realty Naples. SWFLMLS
- $230,0002 bd2 ba1k sqft1275 Wildwood Lakes BLVD #303, NAPLES, FL 34104For SaleMLS ID #226027543, Maida Cabrera, A Plus Realty. SWFLMLS
- $325,0002 bd2 ba1.3k sqft7550 Meadow Lakes DR #4701, NAPLES, FL 34104For SaleMLS ID #226016659, Keely LePera Conti, Berkshire Hathaway FL Realty. SWFLMLS
- $245,0002 bd2 ba1.1k sqft432 Valerie WAY #102, NAPLES, FL 34104For SaleMLS ID #226020252, Sally Kellogg, John R Wood Properties. SWFLMLS
- $298,5003 bd2 ba1.4k sqftNewcastle, Naples, FL 34104For SaleMLS ID #2261041, Joseph Bartos, Premiere Plus Realty Company. Marco Multi List
- $312,0003 bd2 ba1.4k sqft345 Gabriel Cir #2411, Naples, FL 34104For Sale
 MLS ID #224047676, Cesar Rusch, Suncoast Realty Solutions,LLC. Florida Gulf Coast MLS
 - $300,0002 bd2 ba1.3k sqft645 Squire CT #202, NAPLES, FL 34104For SaleMLS ID #225079855, Eileen Cline, Premiere Plus Realty Company. SWFLMLS
- $344,9003 bd2 ba1.6k sqft320 Robin Hood CIR #101, NAPLES, FL 34104For SaleMLS ID #226017273, Debbie Kroeger, Realty One Group MVP. SWFLMLS
