Charming 3-Bed, 2-Bath Lake Texoma Retreat on Two Wooded Lots
Welcome to your peaceful getaway near Lake Texoma! This charming two-story home features 3 bedrooms and 2 full bathrooms, nestled on two beautifully wooded lots that offer privacy and space to relax. Enjoy the outdoors from the large deck — perfect for morning coffee, entertaining, or soaking in the serene surroundings, 2 cover space carport, large finished attic that could be extra playroom or storage.
Located just minutes from the lake, this property is ideal as a full-time residence, weekend escape, or vacation rental. With plenty of trees, nature, and a great location, it’s the lake lifestyle you’ve been looking for!
Don’t miss this opportunity — call today for a private showing!
Sold
Price Unknown
241 Robin Hood Rd, Gordonville, TX 76245
3beds
1,505sqft
Single Family Residence
Built in 1974
10,018 Square Feet Lot
$149,400 Zestimate®
$--/sqft
$1,623 Estimated rent
Home value
$149,400
$139,000 - $161,000
$1,623/mo
Zestimate® history
Owner options
List your home for rent
$1,623/mo
Rent Zestimate®
Find your next renter with Zillow Rental Manager. Plus, with online applications, you can quickly screen prospective tenants – for free.
$1,623/mo
Rent Zestimate®
Refinance and save
Refinancing to a lower rate could help reduce your monthly payments and save thousands over the life of the loan.
Explore your selling options
Work with a Zillow partner agent
Leverage their expertise and Zillow's premium Showcase listings to get your home seen by more buyers.
Get startedList with your own agent
Get your home in front of millions of buyers by listing it on Zillow.
Learn how to do itSell it yourself
Take full control of how buyers see your home on Zillow by listing For Sale by Owner (FSBO).
List your homeWhat's special
Charming two-story homeLarge finished atticPlenty of trees nature
Zillow last checked:
Listing updated:
Listed by:
LINDA COOK 0448399 903-463-3355,
Steve Cook & Co, REALTORS 903-463-3355
Bought with:
Janet Brown, 0329814
Keller Williams Realty
Source: NTREIS,MLS#: 21062075
Facts & features
Interior
Bedrooms & bathrooms
- Bedrooms: 3
- Bathrooms: 2
- Full bathrooms: 2
Primary bedroom
- Level: First
- Dimensions: 0 x 0
Bedroom
- Level: First
- Dimensions: 0 x 0
Bedroom
- Level: Second
- Dimensions: 0 x 0
Primary bathroom
- Level: First
- Dimensions: 0 x 0
Dining room
- Level: First
- Dimensions: 0 x 0
Other
- Level: Second
- Dimensions: 0 x 0
Living room
- Level: First
- Dimensions: 0 x 0
Heating
- Electric, Fireplace(s), Other
Cooling
- Electric, Wall/Window Unit(s)
Appliances
- Included: Dryer, Electric Range, Electric Water Heater, Refrigerator, Washer
- Laundry: Stacked
Features
- Decorative/Designer Lighting Fixtures, Eat-in Kitchen, High Speed Internet, Loft, Open Floorplan, Paneling/Wainscoting, Tile Counters, Cable TV
- Flooring: Carpet, Laminate, Vinyl
- Has basement: No
- Has fireplace: No
- Fireplace features: Wood Burning Stove
Interior area
- Total interior livable area: 1,505 sqft
Property
Parking
- Parking features: Driveway, Boat, RV Access/Parking
Features
- Levels: Two
- Stories: 2
- Patio & porch: Deck
- Exterior features: Storage
- Pool features: None
- Fencing: Privacy,Wood
- Body of water: Texoma
Lot
- Size: 10,018 Square Feet
- Features: Interior Lot
Details
- Parcel number: 359727
Construction
Type & style
- Home type: SingleFamily
- Architectural style: Traditional,Detached
- Property subtype: Single Family Residence
Materials
- Wood Siding
- Foundation: Pillar/Post/Pier
- Roof: Composition
Condition
- Year built: 1974
Utilities & green energy
- Sewer: Septic Tank
- Water: Rural
- Utilities for property: Electricity Available, Electricity Connected, Septic Available, Cable Available
Community & HOA
Community
- Features: Lake
- Subdivision: Sherwood Shores
HOA
- Has HOA: No
Location
- Region: Gordonville
Financial & listing details
- Tax assessed value: $201,546
- Annual tax amount: $3,189
- Date on market: 8/18/2026
- Cumulative days on market: 512 days
- Listing terms: Cash,Conventional
Price history
| Date | Event | Price |
|---|---|---|
| 8/24/2026 | Sold | -- |
Source: NTREIS #21062075 Report a problem | ||
| 8/18/2026 | Listed for sale | $150,000$100/sqft |
Source: NTREIS #21062075 Report a problem | ||
| 8/11/2026 | Listing removed | $150,000$100/sqft |
Source: NTREIS #21062075 Report a problem | ||
| 8/10/2026 | Contingent | $150,000$100/sqft |
Source: NTREIS #21062075 Report a problem | ||
| 7/29/2026 | Price change | $150,000-3.2%$100/sqft |
Source: NTREIS #21062075 Report a problem | ||
| 7/14/2026 | Price change | $155,000-2.8%$103/sqft |
Source: NTREIS #21062075 Report a problem | ||
| 7/6/2026 | Price change | $159,500-3%$106/sqft |
Source: NTREIS #21062075 Report a problem | ||
| 6/1/2026 | Price change | $164,500-15.6%$109/sqft |
Source: NTREIS #21062075 Report a problem | ||
| 4/21/2026 | Price change | $195,000-6.9%$130/sqft |
Source: NTREIS #21062075 Report a problem | ||
| 4/16/2026 | Price change | $209,500-8.7%$139/sqft |
Source: NTREIS #21062075 Report a problem | ||
| 9/24/2025 | Listed for sale | $229,500-23.2%$152/sqft |
Source: NTREIS #21062075 Report a problem | ||
| 9/6/2025 | Listing removed | $299,000$199/sqft |
Source: NTREIS #20861612 Report a problem | ||
| 4/9/2025 | Price change | $299,000-8%$199/sqft |
Source: NTREIS #20861612 Report a problem | ||
| 3/5/2025 | Listed for sale | $325,000+109.7%$216/sqft |
Source: NTREIS #20861612 Report a problem | ||
| 7/14/2022 | Sold | -- |
Source: NTREIS #20083088 Report a problem | ||
| 6/14/2022 | Pending sale | $155,000$103/sqft |
Source: NTREIS #20083088 Report a problem | ||
| 6/10/2022 | Listed for sale | $155,000+40.9%$103/sqft |
Source: NTREIS #20083088 Report a problem | ||
| 11/25/2019 | Listing removed | $110,000$73/sqft |
Source: Ebby Halliday Realtors #14043045 Report a problem | ||
| 10/17/2019 | Pending sale | $110,000$73/sqft |
Source: EBBY HALLIDAY REALTORS-WHITESBORO #14043045 Report a problem | ||
| 9/17/2019 | Price change | $110,000-15.3%$73/sqft |
Source: Ebby Halliday Realtors #14043045 Report a problem | ||
| 3/27/2019 | Price change | $129,900-7.1%$86/sqft |
Source: Ebby Halliday Realtors #14043045 Report a problem | ||
| 3/15/2019 | Listed for sale | $139,900+7.7%$93/sqft |
Source: EBBY HALLIDAY REALTORS-WHITESBORO #14043045 Report a problem | ||
| 2/11/2019 | Listing removed | $129,900$86/sqft |
Source: Briko Realty Services #13886084 Report a problem | ||
| 1/15/2019 | Listed for sale | $129,900$86/sqft |
Source: Briko Realty Services #13886084 Report a problem | ||
| 12/12/2018 | Pending sale | $129,900$86/sqft |
Source: Briko Realty Services #13886084 Report a problem | ||
| 9/7/2018 | Price change | $129,900-13.3%$86/sqft |
Source: Briko Realty Services #13886084 Report a problem | ||
| 7/30/2018 | Listed for sale | $149,900$100/sqft |
Source: Briko Realty Services #13886084 Report a problem | ||
Public tax history
| Year | Property taxes | Tax assessment |
|---|---|---|
| 2025 | $3,189 +16.5% | $201,546 +16.5% |
| 2024 | $2,737 +35.3% | $172,991 +20% |
| 2023 | $2,023 | $144,159 +18.3% |
| 2022 | -- | $121,876 +10% |
| 2021 | -- | $110,796 +4.6% |
| 2020 | -- | $105,933 +41% |
| 2019 | $578 | $75,124 +0.8% |
| 2018 | -- | $74,537 +3.1% |
| 2017 | -- | $72,281 -3.7% |
| 2016 | -- | $75,085 +11.2% |
| 2015 | -- | $67,499 +9.6% |
| 2014 | -- | $61,609 +0.4% |
| 2013 | -- | $61,359 -1% |
| 2012 | -- | $61,971 |
Find assessor info on the county website
Neighborhood: Sherwood Shores
Nearby homes
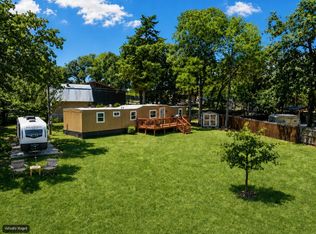
- $140,0002 bd1 ba700 sqft265 Robin Hood Rd, Gordonville, TX 76245For Sale
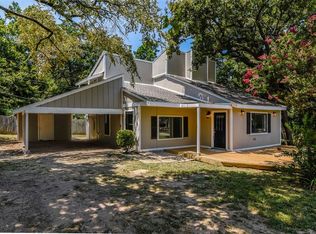
- $231,3003 bd2 ba2.2k sqft223 Robin Hood Rd, Gordonville, TX 76245Off Market
- $123,253-- bd-- ba-- sqft223 Robin Hood Rd, Gordonville, TX 76245Off Market
- $134,100-- bd-- ba880 sqft232 Friar Tuck Dr, Gordonville, TX 76245Off Market
- $38,000-- bd-- ba-- sqft258 Robin Hood Rd, Gordonville, TX 76245Off Market
- $219,500-- bd-- ba1k sqft262 Friar Tuck Dr, Gordonville, TX 76245Off Market
- $118,7002 bd1 ba960 sqft226 Robin Hood Rd, Gordonville, TX 76245Off Market
- $86,500-- bd-- ba576 sqft209 Robin Hood Rd, Gordonville, TX 76245Off Market
Nearby schools
GreatSchools rating
- NAHayes Primary SchoolGrades: PK-2Distance: 14.4 mi
- 6/10Whitesboro Middle SchoolGrades: 6-8Distance: 14.6 mi
- 5/10Whitesboro High SchoolGrades: 9-12Distance: 14.9 mi
Schools provided by the listing agent
- Elementary: Whitesboro
- Middle: Whitesboro
- High: Whitesboro
- District: Whitesboro ISD
Source: NTREIS. This data may not be complete. We recommend contacting the local school district to confirm school assignments for this home.
Get a cash offer in 3 minutes
Find out how much your home could sell for in as little as 3 minutes with a no-obligation cash offer.
Estimated market value
$149,400
Get a cash offer in 3 minutes
Find out how much your home could sell for in as little as 3 minutes with a no-obligation cash offer.
Estimated market value
$149,400
- Texas
- Grayson County
- Gordonville
- 76245
- Sherwood Shores
- 241 Robin Hood Rd
