Skip main navigation
Sold for $2,100,000
  • $2,100,000

    241 Rowayton Avenue, Norwalk, CT 06853

    3beds
    2,312sqft
    Single Family Residence
    Built in 1892
    0.46 Acres Lot
    $2,382,300 Zestimate®
    $908/sqft
    $7,405 Estimated rent

    Home value

    $2,382,300

    $2.22M - $2.60M

    $7,405/mo

    Zestimate® history
    Loading
    Loading...

    Owner options

    List your home for rent

    $7,405/mo

    Rent Zestimate®

    Find your next renter with Zillow Rental Manager. Plus, with online applications, you can quickly screen prospective tenants – for free.

    Learn more

    $7,405/mo

    Rent Zestimate®

    Refinance and save

    $11,836/mo

    Est. payment

    Refinancing to a lower rate could help reduce your monthly payments and save thousands over the life of the loan.

    See today's rates

    $11,836/mo

    Est. payment

    Explore your selling options

    Work with a Zillow partner agent

    Leverage their expertise and Zillow's premium Showcase listings to get your home seen by more buyers.

    Get started

    List with your own agent

    Get your home in front of millions of buyers by listing it on Zillow.

    Learn how to do it

    Sell it yourself

    Take full control of how buyers see your home on Zillow by listing For Sale by Owner (FSBO).

    List your home

    What's special

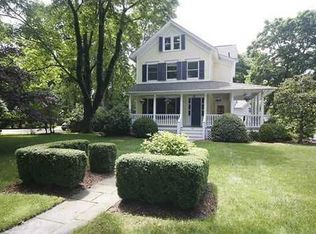
    Welcome to your dream home in the heart of Connecticut's most loved beach town! Sited on a half-acre of flat land, this beautifully updated gem is flooded with natural light, thanks to its expansive windows and airy open floor plan. Step inside to discover a perfect blend of historic charm and modern convenience. The main level features a spacious living area, ideal for entertaining guests or relaxing with family, an open dining room and access to the wrap-around front porch. The gourmet kitchen boasts top-of-the-line appliances, sleek countertops, and ample storage space. Upstairs, you'll find 3 generously sized bedrooms all ensuite and filled with sunlight. The Primary is a tranquil retreat with a luxurious ensuite bathroom, walk-in closet, and a private porch. The third floor, with architectural detail and soaring ceilings, has a family room, bedroom, and beautiful bathroom. Other features include an upstairs laundry room, mudroom adjacent to the kitchen, walk-in pantry, and basement that could be a home gym. Outside, is a new stone patio overlooking the private yard and a separate two-car garage. Located just a short walk from the water, charming village shops, and the train station, this home provides the quintessential coastal lifestyle. With its move-in ready condition and unbeatable location, this beauty won't stay on the market for long.

    Zillow last checked:

    Listing updated:

    Listed by:

    Coastal Collective at William Raveis Real Estate,

    Meghan Gatt 203-904-8064,

    William Raveis Real Estate 203-854-5116

    Bought with:

    Ashley H. Petraska, RES.0798322

    William Raveis Real Estate

    Source: Smart MLS,MLS#: 24035525MLS Logo

    Facts & features

    Interior

    Bedrooms & bathrooms
    • Bedrooms: 3
    • Bathrooms: 4
    • Full bathrooms: 3
    • 1/2 bathrooms: 1
    Primary bedroom
    • Features: Balcony/Deck, Walk-In Closet(s), Hardwood Floor
    • Level: Upper
    Bedroom
    • Features: Full Bath, Hardwood Floor
    • Level: Upper
    Bedroom
    • Features: Vaulted Ceiling(s), Beamed Ceilings, Full Bath, Walk-In Closet(s), Hardwood Floor
    • Level: Upper
    Dining room
    • Features: Balcony/Deck, Hardwood Floor
    • Level: Main
    Family room
    • Features: Vaulted Ceiling(s), Beamed Ceilings, Hardwood Floor
    • Level: Upper
    Kitchen
    • Features: Kitchen Island, Hardwood Floor
    • Level: Main
    Living room
    • Features: Hardwood Floor
    • Level: Main
    Heating
    • Forced Air, Zoned, Oil
    Cooling
    • Central Air
    Appliances
    • Included: Oven/Range, Range Hood, Refrigerator, Dishwasher, Washer, Dryer, Water Heater
    • Laundry: Upper Level
    Features
    • Open Floorplan
    • Basement: Full
    • Attic: None
    • Has fireplace: No
    Interior area
    • Total structure area: 2,312
    • Total interior livable area: 2,312 sqft
    • Finished area above ground: 2,312

    Property

    Parking
    • Total spaces: 2
    • Parking features: Detached
    • Garage spaces: 2
    Features
    • Patio & porch: Porch, Wrap Around
    • Exterior features: Garden
    • Waterfront features: Walk to Water, Beach Access, Water Community
    Lot
    • Size: 0.46 Acres
    • Features: Level, Landscaped
    Details
    • Parcel number: 256248
    • Zoning: A1

    Construction

    Type & style
    • Home type: SingleFamily
    • Architectural style: Colonial
    • Property subtype: Single Family Residence
    Materials
    • Clapboard
    • Foundation: Stone
    • Roof: Asphalt
    Condition
    • New construction: No
    • Year built: 1892

    Utilities & green energy

    • Sewer: Public Sewer
    • Water: Public

    Community & neighborhood

    Location
    • Region: Norwalk
    • Subdivision: Rowayton

    Price history

    DateEventPrice
    10/11/2024Sold$2,100,000-4.3%$908/sqft
    Source: Smart MLS #24035525 Report a problem
    9/16/2024Pending sale$2,195,000$949/sqft
    Source: Smart MLS #24035525 Report a problem
    8/19/2024Price change$2,195,000-8.4%$949/sqft
    Source: Smart MLS #24035525 Report a problem
    7/30/2024Listed for sale$2,395,000+167.6%$1,036/sqft
    Source: Smart MLS #24035525 Report a problem
    9/3/2021Sold$895,000$387/sqft
    Source: Smart MLS #170346849 Report a problem
    6/3/2021Contingent$895,000$387/sqft
    Source: Smart MLS #170346849 Report a problem
    5/12/2021Listed for sale$895,000-10.1%$387/sqft
    Source: Smart MLS #170346849 Report a problem
    11/20/2020Listing removed$995,000$430/sqft
    Source: Compass Connecticut, LLC #170346849 Report a problem
    10/19/2020Listed for sale$995,000$430/sqft
    Source: Compass Connecticut, LLC #170346849 Report a problem

    Public tax history

    YearProperty taxesTax assessment
    2025$29,167 +67.1%$1,302,580 +64.5%
    2024$17,459 +9.1%$791,720 +18.3%
    2023$16,006 +4.3%$669,020 0%
    2022$15,347 +3.5%$669,150 +0%
    2021$14,832 -0.4%$669,020
    2020$14,887 +4%$669,020
    2019$14,314 +8.7%$669,020 +22.9%
    2018$13,165 +3.8%$544,160
    2017$12,685 +2%$544,160
    2015$12,434 +1.9%$544,160
    2014$12,203 +7.4%$544,160 -3.4%
    2013$11,359 +3.5%$563,570
    2012$10,980 +2.4%$563,570
    2011$10,719 +0.9%$563,570
    2010$10,623 -2.6%$563,570
    2009$10,911 -10.3%$563,570 +1.7%
    2008$12,169 +10.8%$553,910 +1.9%
    2007$10,984 +5.2%$543,760 +11.7%
    2006$10,440 -18.1%$486,718 -10.4%
    2005$12,742 +34.8%$542,920 +45.9%
    2004$9,453 +10.7%$372,031 +18.1%
    2003$8,538 +22.9%$315,070 +55.9%
    2001$6,949 +19.2%$202,124 +38.8%
    2000$5,830 +45.1%$145,653 +63.3%
    1999$4,017 $89,180

    Find assessor info on the county website

    Neighborhood: 06853

    Nearby schools

    GreatSchools rating
    Schools provided by the listing agent
    • Elementary: Rowayton
    • Middle: Roton
    • High: Brien McMahon

    Source: Smart MLS. This data may not be complete. We recommend contacting the local school district to confirm school assignments for this home.

    Sell for more on Zillow
    Get a Zillow Showcase℠ listing at no additional cost and you could sell for .
    $2,382,300
    2% more
    +$47,646
    With Zillow Showcase(estimated)
    $2,429,946