Welcome to the Reel Lazy Lake House, a wonderful family waterfront retreat on beautiful Lake Tawakoni! Currently operating as a successful and profitable short-term rental, this unique lakefront property offers the perfect combination of personal enjoyment and investment potential. With two homes on site featuring a combined 5 bedrooms and 4 full bathrooms, this property is ideal for large families, vacation rentals, weekend getaways, or income-producing opportunities.
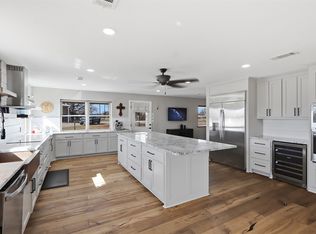
The main home features 3 bedrooms and 3 bathrooms with wood-look flooring, shiplap accents, natural wood trim, and expansive windows showcasing stunning lake views. The fully renovated kitchen offers new cabinetry, quartz countertops, stainless steel appliances, and ample space for entertaining. The spacious living area includes a pool table and comfortable gathering spaces, while the private primary suite features its own lakeside deck and ensuite bathroom. A large screened porch and hot tub provide additional spaces to relax and enjoy the views. Connected by a boardwalk, the detached guest house, known as the 'Party Room' is an entertainment destination all its own. Complete with ping pong, air hockey, foosball, poker table, & more, it's designed for endless fun. The guest house also includes a living area, full bathroom downstairs, and an additional bedroom upstairs.

Outside, enjoy everything Lake Tawakoni living has to offer, including waterfront access, a private pier, boat dock, fire pit, volleyball court, and plenty of room for outdoor gatherings. Located in one of East Texas' most popular recreational lake destinations and within easy driving distance of the DFW Metroplex, this property offers a rare opportunity to own a proven short-term rental, family retreat, and waterfront investment all in one. Whether you're searching for a lake house, vacation rental, Airbnb investment, or weekend getaway, the Reel Lazy Lake House is ready to make memories from day one. Furnishings are negotiable.
For sale
Price cut: $25.2K (8/20)
$699,770
241 Rs County Road 1534, Point, TX 75472
5beds
2,551sqft
Single Family Residence
Built in 1969
0.75 Acres Lot
$672,200 Zestimate®
$274/sqft
$-- HOA
What's special
Boat dockVolleyball courtHot tubWood-look flooringStainless steel appliancesPrivate pierQuartz countertops
- 75 days
- 881
- 75
Zillow last checked:
Listing updated:
Listed by:
Jason Cech 0683560 888-455-6040,
Fathom Realty, LLC 888-455-6040
Source: NTREIS,MLS#: 21307564
Facts & features
Interior
Bedrooms & bathrooms
- Bedrooms: 5
- Bathrooms: 4
- Full bathrooms: 4
Primary bedroom
- Features: Ceiling Fan(s), En Suite Bathroom, Walk-In Closet(s)
- Level: Second
- Dimensions: 18 x 15
Bedroom
- Features: Ceiling Fan(s)
- Level: First
- Dimensions: 11 x 15
Bedroom
- Features: Ceiling Fan(s), Separate Shower, Walk-In Closet(s)
- Level: First
- Dimensions: 9 x 11
Bedroom
- Features: Ceiling Fan(s), Walk-In Closet(s)
- Level: Second
- Dimensions: 11 x 10
Bedroom
- Level: Third
- Dimensions: 11 x 23
Dining room
- Level: Second
- Dimensions: 13 x 13
Family room
- Level: Second
- Dimensions: 17 x 12
Game room
- Level: First
- Dimensions: 11 x 20
Kitchen
- Features: Built-in Features, Eat-in Kitchen
- Level: Second
- Dimensions: 18 x 15
Living room
- Features: Ceiling Fan(s)
- Level: Second
- Dimensions: 30 x 12
Heating
- Central, Electric, Heat Pump
Cooling
- Central Air, Ceiling Fan(s), Electric
Appliances
- Included: Dryer, Dishwasher, Electric Range, Electric Water Heater, Disposal, Microwave
- Laundry: Common Area, Washer Hookup, Electric Dryer Hookup, In Hall, Stacked
Features
- Chandelier, Decorative/Designer Lighting Fixtures, Double Vanity, Kitchen Island, Multiple Staircases, Open Floorplan, Natural Woodwork, Walk-In Closet(s), Wired for Sound
- Flooring: Luxury Vinyl Plank
- Has basement: No
- Has fireplace: No
- Fireplace features: Electric, Family Room
Interior area
- Total interior livable area: 2,551 sqft
Video & virtual tour
Property
Parking
- Total spaces: 3
- Parking features: Door-Multi, Driveway, Garage Faces Front, Garage, On Street
- Garage spaces: 3
Features
- Levels: Three Or More,Multi/Split
- Patio & porch: Deck, Balcony, Covered, Mosquito System
- Exterior features: Balcony, Boat Slip, Dock, Fire Pit, Rain Gutters
- Pool features: None
- Has view: Yes
- View description: Water
- Has water view: Yes
- Waterfront features: Boat Dock/Slip, Lake Front, Waterfront
Lot
- Size: 0.75 Acres
- Dimensions: .5 sra leased
- Features: Few Trees, Waterfront, Retaining Wall
- Residential vegetation: Cleared
Details
- Additional structures: Boat House
- Parcel number: R9255
Construction
Type & style
- Home type: SingleFamily
- Architectural style: Split Level,Traditional,Detached
- Property subtype: Single Family Residence
Materials
- Board & Batten Siding, Cedar, Fiber Cement
- Foundation: Concrete Perimeter, Pillar/Post/Pier
- Roof: Metal
Condition
- Resale
- Year built: 1969
Utilities & green energy
- Sewer: Septic Tank
- Water: Public
- Utilities for property: Electricity Available, Electricity Connected, Septic Available, Separate Meters, Water Available
Community & HOA
Community
- Security: Security System, Smoke Detector(s)
- Subdivision: Sun Point
HOA
- Has HOA: No
Location
- Region: Point
Financial & listing details
- Price per square foot: $274/sqft
- Tax assessed value: $1,450
- Annual tax amount: $6,748
- Date on market: 6/19/2026
- Cumulative days on market: 74 days
- Listing terms: Cash,Conventional
Estimated market value
$672,200
$639,000 - $706,000
$3,039/mo
Price history
| Date | Event | Price |
|---|---|---|
| 8/20/2026 | Price change | $699,770-3.5%$274/sqft |
Source: NTREIS #21307564 Report a problem | ||
| 7/31/2026 | Price change | $725,000-3.3%$284/sqft |
Source: NTREIS #21307564 Report a problem | ||
| 6/19/2026 | Listed for sale | $750,000+50.3%$294/sqft |
Source: NTREIS #21307564 Report a problem | ||
| 1/12/2024 | Sold | -- |
Source: NTREIS #20464045 Report a problem | ||
| 12/24/2023 | Pending sale | $499,000$196/sqft |
Source: NTREIS #20464045 Report a problem | ||
| 12/14/2023 | Contingent | $499,000$196/sqft |
Source: NTREIS #20464045 Report a problem | ||
| 12/9/2023 | Listed for sale | $499,000$196/sqft |
Source: NTREIS #20464045 Report a problem | ||
| 11/20/2023 | Pending sale | $499,000$196/sqft |
Source: NTREIS #20464045 Report a problem | ||
| 11/9/2023 | Contingent | $499,000$196/sqft |
Source: NTREIS #20464045 Report a problem | ||
| 10/26/2023 | Listed for sale | $499,000$196/sqft |
Source: NTREIS #20464045 Report a problem | ||
Public tax history
| Year | Property taxes | Tax assessment |
|---|---|---|
| 2025 | -- | $1,450 |
| 2024 | $19 +1.9% | $1,450 +11.5% |
| 2023 | $19 +11.5% | $1,300 +30% |
| 2022 | $17 +12.3% | $1,000 +17.6% |
| 2021 | $15 | $850 +13.3% |
| 2020 | -- | $750 |
| 2019 | -- | $750 |
| 2018 | -- | $750 |
| 2017 | -- | $750 |
| 2016 | -- | $750 |
| 2015 | -- | $750 |
Find assessor info on the county website
Monthly payment
Est. payment
Payment breakdown
Explore the cost of this home by adjusting the details. Changes won't be saved.Climate risks
Neighborhood: 75472
Nearby schools
Schools provided by the listing agent
- Elementary: Rains
- Middle: Rains
- High: Rains
- District: Rains ISD
Source: NTREIS. This data may not be complete. We recommend contacting the local school district to confirm school assignments for this home.
Similar homes
- $655,0005 bd5 ba3.6k sqft9910A Archer Ln, Quinlan, TX 75474For Sale
 MLS ID #21365391, Kathy Hobbs. NTREIS
 - $599,0005 bd4 ba2.9k sqft765 Rs County Rd #3410, Emory, TX 75440For Sale
 MLS ID #26005770, Kathy Hobbs, Exit Realty Pinnacle Group. GTARMLS
 - $599,0004 bd3 ba2.7k sqft397 Rs County Rd 4452, Point, TX 75472For Sale
 MLS ID #21175889, Ruth Woods. NTREIS
 - $495,0004 bd-- ba2.7k sqft411 Rs County Rd, Pt, TX 75472For Sale
 MLS ID #24016012, Corlie Deaton, Exit Realty Pinnacle Group. GTARMLS
