Nestled in one of the most sought-after communities in Newtown, within the top-rated Council Rock School District, this beautifully maintained end-unit townhouse offers both comfort and convenience. Step inside to find an inviting open floor plan with tile flooring in the kitchen and plenty of natural light throughout. The well-appointed kitchen boasts sleek stainless steel appliances, ample cabinetry, and a pantry for all your storage needs. The dining area flows seamlessly into the family room, creating the perfect space for entertaining. The primary bedroom is a true retreat, complete with a walk-in closet and an en-suite bathroom featuring a double vanity, stall shower, jacuzzi tub, and a skylight. Two additional bedrooms and a hall bathroom complete the upper level. For added convenience, this home includes a 1-car garage, providing secure parking and additional storage. Outside, the private patio is ideal for relaxing or enjoying a nice meal on a summer night. This home has been thoughtfully updated with a newer HVAC. With its prime location near the heart of Newtown, shopping, dining, and major commuting routes, this townhouse is a true gem. Don't miss your opportunity to own this stunning townhouse in one of the best areas in Newtown!
Sold for $550,000
$550,000
241 Rumford Ct, Newtown, PA 18940
3beds
1,916sqft
Townhouse
Built in 1985
2,178 Square Feet Lot
$580,600 Zestimate®
$287/sqft
$3,134 Estimated rent
Home value
$580,600
$540,000 - $627,000
$3,134/mo
Zestimate® history
Owner options
List your home for rent
$3,134/mo
Rent Zestimate®
Find your next renter with Zillow Rental Manager. Plus, with online applications, you can quickly screen prospective tenants – for free.
$3,134/mo
Rent Zestimate®
Refinance and save
$3,637/mo
Est. payment
Refinancing to a lower rate could help reduce your monthly payments and save thousands over the life of the loan.
$3,637/mo
Est. payment
Explore your selling options
Work with a Zillow partner agent
Leverage their expertise and Zillow's premium Showcase listings to get your home seen by more buyers.
Get startedList with your own agent
Get your home in front of millions of buyers by listing it on Zillow.
Learn how to do itSell it yourself
Take full control of how buyers see your home on Zillow by listing For Sale by Owner (FSBO).
List your homeWhat's special
Private patioSleek stainless steel appliancesJacuzzi tubEnd-unit townhouseInviting open floor planAmple cabinetryPlenty of natural light
Zillow last checked:
Listing updated:
Listed by:
Brianna Roth 267-966-8489,
Franklin Investment Realty,
Co-Listing Agent: Matthew Scannapieco 215-485-6018,
Franklin Investment Realty
Bought with:
Thomas Kennedy, 1754367
Keller Williams Real Estate - Newtown
Source: Bright MLS,MLS#: PABU2089304
Facts & features
Interior
Bedrooms & bathrooms
- Bedrooms: 3
- Bathrooms: 3
- Full bathrooms: 2
- 1/2 bathrooms: 1
- Main level bathrooms: 1
Rooms
- Room types: Living Room, Dining Room, Primary Bedroom, Bedroom 2, Kitchen, Family Room, Bedroom 1
Primary bedroom
- Level: Upper
- Dimensions: 14 X 13
Primary bedroom
- Features: Walk-In Closet(s)
- Level: Unspecified
Bedroom 1
- Level: Upper
- Dimensions: 13 X 12
Bedroom 2
- Level: Upper
- Dimensions: 13 X 10
Dining room
- Level: Main
- Dimensions: 10 X 10
Family room
- Level: Main
- Dimensions: 12 X 9
Kitchen
- Features: Kitchen - Electric Cooking
- Level: Main
- Dimensions: 19 X 8
Living room
- Features: Fireplace - Other
- Level: Main
- Dimensions: 15 X 12
Heating
- Forced Air, Heat Pump, Electric
Cooling
- Central Air, Electric
Appliances
- Included: Self Cleaning Oven, Dishwasher, Disposal, Refrigerator, Stainless Steel Appliance(s), Oven/Range - Electric, Water Dispenser, Washer, Dryer, Microwave, Water Heater, Exhaust Fan, Electric Water Heater
- Laundry: Upper Level
Features
- Primary Bath(s), Bathroom - Stall Shower, Ceiling Fan(s), Eat-in Kitchen, Walk-In Closet(s), Recessed Lighting, Pantry, Dining Area, Open Floorplan, Kitchen - Galley, Upgraded Countertops, Vaulted Ceiling(s)
- Flooring: Ceramic Tile, Carpet
- Windows: Bay/Bow, Skylight(s)
- Has basement: No
- Number of fireplaces: 1
- Fireplace features: Wood Burning
Interior area
- Total structure area: 1,916
- Total interior livable area: 1,916 sqft
- Finished area above ground: 1,916
- Finished area below ground: 0
Property
Parking
- Total spaces: 1
- Parking features: Inside Entrance, Garage Door Opener, Attached
- Attached garage spaces: 1
Accessibility
- Accessibility features: None
Features
- Levels: Two
- Stories: 2
- Patio & porch: Patio
- Exterior features: Sidewalks, Street Lights
- Pool features: Community
- Spa features: Bath
Lot
- Size: 2,178 Square Feet
- Features: Cul-De-Sac, Rear Yard, Corner Lot, Front Yard
Details
- Additional structures: Above Grade, Below Grade
- Parcel number: 29028274
- Zoning: R2
- Special conditions: Standard
Construction
Type & style
- Home type: Townhouse
- Architectural style: Contemporary
- Property subtype: Townhouse
Materials
- Frame
- Foundation: Slab
- Roof: Shingle
Condition
- New construction: No
- Year built: 1985
Utilities & green energy
- Sewer: Public Sewer
- Water: Public
- Utilities for property: Electricity Available, Sewer Available, Water Available
Community & HOA
Community
- Subdivision: Windermere
HOA
- Has HOA: Yes
- Amenities included: Pool, Tennis Court(s), Clubhouse
- Services included: Pool(s), Common Area Maintenance, Snow Removal
- HOA fee: $170 monthly
- HOA name: CAMCO MGMT
Location
- Region: Newtown
- Municipality: NEWTOWN TWP
Financial & listing details
- Price per square foot: $287/sqft
- Tax assessed value: $28,840
- Annual tax amount: $5,172
- Date on market: 3/13/2025
- Listing agreement: Exclusive Right To Sell
- Listing terms: Cash,Conventional
- Inclusions: Washer, Dryer, Refrigerator
- Ownership: Fee Simple
Price history
| Date | Event | Price |
|---|---|---|
| 4/22/2025 | Sold | $550,000+4.8%$287/sqft |
Source:  Bright MLS #PABU2089304 Report a problem Bright MLS #PABU2089304 Report a problem | ||
| 3/19/2025 | Pending sale | $525,000$274/sqft |
Source: Bright MLS #PABU2089304 Report a problem | ||
| 3/17/2025 | Contingent | $525,000$274/sqft |
Source: Bright MLS #PABU2089304 Report a problem | ||
| 3/13/2025 | Listed for sale | $525,000+75.1%$274/sqft |
Source: Bright MLS #PABU2089304 Report a problem | ||
| 6/5/2010 | Listing removed | $299,900$157/sqft |
Source: Prudential Fox and Roach #5613606 Report a problem | ||
| 4/2/2010 | Price change | $299,900-1.6%$157/sqft |
Source: Prudential Fox and Roach #5613606 Report a problem | ||
| 12/12/2009 | Price change | $304,900-1.6%$159/sqft |
Source: Newtown #5613606 Report a problem | ||
| 10/25/2009 | Listed for sale | $309,900+104%$162/sqft |
Source: Newtown #5613606 Report a problem | ||
| 8/26/1999 | Sold | $151,900$79/sqft |
Source: Public Record Report a problem | ||
Public tax history
| Year | Property taxes | Tax assessment |
|---|---|---|
| 2025 | $5,230 | $28,840 |
| 2024 | $5,230 +6.6% | $28,840 |
| 2023 | $4,904 +2% | $28,840 |
| 2022 | $4,809 +1.6% | $28,840 |
| 2021 | $4,734 +5.1% | $28,840 |
| 2020 | $4,506 +4.4% | $28,840 |
| 2018 | $4,316 +4.3% | $28,840 |
| 2017 | $4,138 | $28,840 |
| 2016 | $4,138 | $28,840 |
| 2015 | -- | $28,840 |
| 2014 | -- | $28,840 |
| 2013 | -- | $28,840 |
| 2012 | -- | $28,840 |
| 2011 | -- | $28,840 |
| 2010 | -- | $28,840 |
| 2009 | -- | $28,840 |
| 2008 | -- | $28,840 |
| 2007 | -- | $28,840 |
| 2006 | -- | $28,840 |
| 2005 | -- | $28,840 +300% |
| 2004 | -- | $7,210 |
| 2003 | -- | $7,210 |
| 2002 | -- | $7,210 |
| 2000 | -- | $7,210 |
Find assessor info on the county website
Neighborhood: 18940
Nearby homes
- $446,3002 bd1 ba1.7k sqft242 Rumford Ct, Newtown, PA 18940Off Market
- $462,5002 bd2 ba1.7k sqft243 Rumford Ct, Newtown, PA 18940Off Market

- $545,2003 bd4 ba1.9k sqft244 Rumford Ct, Newtown, PA 18940Off Market
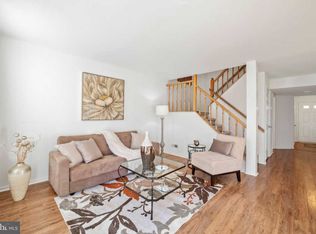
- $544,9003 bd2 ba1.9k sqft234 Rumford Ct, Newtown, PA 18940Off Market
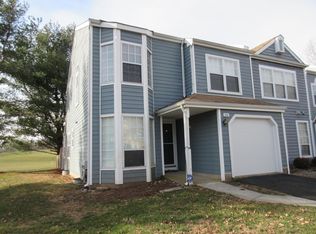
- $457,2002 bd2 ba1.5k sqft233 Rumford Ct, Newtown, PA 18940Off Market
- $601,3003 bd3 ba1.8k sqft232 Rumford Ct, Newtown, PA 18940Off Market
- $527,2002 bd3 ba1.8k sqft251 Rumford Ct, Newtown, PA 18940Off Market
- $514,5003 bd2 ba1.8k sqft231 Rumford Ct, Newtown, PA 18940Off Market
Nearby schools
GreatSchools rating
- 9/10Goodnoe El SchoolGrades: K-6Distance: 0.3 mi
- 9/10Newtown Middle SchoolGrades: 7-8Distance: 1.7 mi
- 10/10Council Rock High School NorthGrades: 9-12Distance: 1.3 mi
Schools provided by the listing agent
- District: Council Rock
Source: Bright MLS. This data may not be complete. We recommend contacting the local school district to confirm school assignments for this home.
Get a cash offer in 3 minutes
Find out how much your home could sell for in as little as 3 minutes with a no-obligation cash offer.
Estimated market value
$580,600
Get a cash offer in 3 minutes
Find out how much your home could sell for in as little as 3 minutes with a no-obligation cash offer.
Estimated market value
$580,600
- Pennsylvania
- Bucks County
- Newtown
- 18940
- 241 Rumford Ct
Nearby cities
Nearby neighborhoods
Nearby zip codes
Other Newtown Topics
