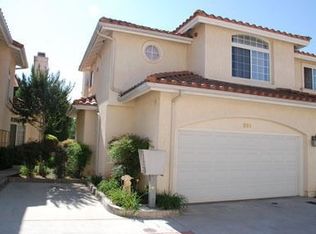
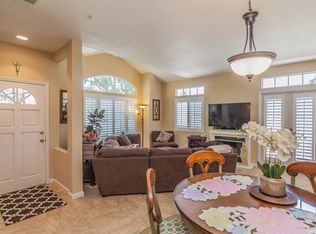
Nestled within a well-maintained 14-unit community where pride of ownership truly shines, this townhouse is move-in ready and waiting for you. As you enter, you’ll be welcomed by high ceilings and a bright, open floor plan. The living room, featuring a cozy fireplace, flows seamlessly into the dining area. The living room French doors opens to your private patio—ideal for enjoying natural sunlight. This home is in immaculate condition with laminated wood floors throughout, central heating and air, and a layout perfect for entertaining. The kitchen boasts granite countertops, a stainless steel sink, filtered water system, freshly painted cabinets and marble floors add a touch of elegance. Upstairs, you'll find three generously sized bedrooms, including a master suite with an ensuite bathroom, featuring dual sinks and ample closet space. The home also includes direct access to a two-car garage, equipped with laundry space and a universal Level 2 EV charger hook-up. Additional guest parking is available making it easy to host family and friends. Wired for an alarm system and with extra parking options, this home combines convenience with security. Located near schools, freeways, public transportation, and shopping centers, it offers everything you need with a low HOA fee. You won’t need to lift a finger—just move right in and enjoy all this stunning townhouse has to offer!
Sold for $705,000
Listed by: Coldwell Banker Realty • Tina Houston • Contact: 818-728-2242
Bought with: IRN Realty
Tax assessed value
$705,000
241 S 4th Ave, Covina, CA 91723
3beds
1,649sqft
Townhouse
Built in 1995
1,457 Square Feet Lot
$701,100 Zestimate®
$428/sqft
$3,288 Estimated rent
Home value
$701,100
$666,000 - $736,000
$3,288/mo
Zestimate® history
Owner options
List your home for rent
$3,288/mo
Rent Zestimate®
Find your next renter with Zillow Rental Manager. Plus, with online applications, you can quickly screen prospective tenants – for free.
$3,288/mo
Rent Zestimate®
Refinance and save
$4,781/mo
Est. payment
Refinancing to a lower rate could help reduce your monthly payments and save thousands over the life of the loan.
$4,781/mo
Est. payment
Explore your selling options
Work with a Zillow partner agent
Leverage their expertise and Zillow's premium Showcase listings to get your home seen by more buyers.
Get startedList with your own agent
Get your home in front of millions of buyers by listing it on Zillow.
Learn how to do itSell it yourself
Take full control of how buyers see your home on Zillow by listing For Sale by Owner (FSBO).
List your homeWhat's special
Zillow last checked:
Listing updated:
Listed by:
Tina Houston DRE #01338581 818-448-2867,
Coldwell Banker Realty
Bought with:
Ivy Shew-Jen Jou, DRE #01875034
IRN Realty
Source: CRMLS,MLS#: SR24182527 Originating MLS: California Regional MLS
Originating MLS: California Regional MLSFacts & features
Interior
Bedrooms & bathrooms
- Bedrooms: 3
- Bathrooms: 3
- Full bathrooms: 2
- 1/2 bathrooms: 1
- Main level bathrooms: 1
- Main level bedrooms: 2
Rooms
- Room types: Bedroom, Kitchen, Living Room, Primary Bedroom, Dining Room
Primary bedroom
- Features: Primary Suite
Bedroom
- Features: All Bedrooms Up
Bathroom
- Features: Bathtub, Dual Sinks, Low Flow Plumbing Fixtures, Separate Shower, Tub Shower
Kitchen
- Features: Granite Counters
Heating
- Central
Cooling
- Central Air
Appliances
- Included: Dishwasher, Free-Standing Range, Gas Oven, Microwave, Refrigerator, Water Heater
- Laundry: Washer Hookup, Gas Dryer Hookup, In Garage
Features
- Separate/Formal Dining Room, Granite Counters, Open Floorplan, All Bedrooms Up, Primary Suite
- Flooring: Laminate
- Has fireplace: Yes
- Fireplace features: Gas, Living Room
- Common walls with other units/homes: 1 Common Wall
Interior area
- Total interior livable area: 1,649 sqft
Property
Parking
- Total spaces: 2
- Parking features: Direct Access, Garage
- Attached garage spaces: 2
Accessibility
- Accessibility features: None
Features
- Levels: Two
- Stories: 2
- Entry location: Main entry
- Patio & porch: None
- Exterior features: Rain Gutters
- Pool features: None
- Spa features: None
- Fencing: None
- Has view: Yes
- View description: None
Lot
- Size: 1,457 Square Feet
- Features: Walkstreet
Details
- Parcel number: 8444029010
- Zoning: CVRD2200
- Special conditions: Standard
Construction
Type & style
- Home type: Townhouse
- Architectural style: Mediterranean
- Property subtype: Townhouse
- Attached to another structure: Yes
Materials
- Stucco
- Foundation: Slab
- Roof: Tile
Condition
- Updated/Remodeled
- New construction: No
- Year built: 1995
Utilities & green energy
- Electric: Electricity - On Property, Standard
- Sewer: Public Sewer
- Water: Public
- Utilities for property: Cable Available, Cable Connected, Electricity Available, Electricity Connected, Natural Gas Available, Natural Gas Connected, Sewer Available, Sewer Connected, Water Available, Water Connected
Community & HOA
Community
- Features: Gutter(s), Street Lights, Suburban, Sidewalks
- Security: Carbon Monoxide Detector(s), Smoke Detector(s)
HOA
- Has HOA: Yes
- Amenities included: Maintenance Grounds, Pets Allowed, Trash
- HOA fee: $265 monthly
- HOA name: Portofino Court
- HOA phone: 626-243-4153
Location
- Region: Covina
Financial & listing details
- Price per square foot: $428/sqft
- Tax assessed value: $705,000
- Annual tax amount: $8,900
- Date on market: 9/16/2024
- Cumulative days on market: 16 days
- Listing terms: Cash,Cash to New Loan,Conventional
- Inclusions: refrigerator, washer/dryer (negotiable)
- Exclusions: EV charger
- Road surface type: Paved
Price history
| Date | Event | Price |
|---|---|---|
| 11/1/2024 | Sold | $705,000-2.8%$428/sqft |
Source:  CRMLS #SR24182527 Report a problem CRMLS #SR24182527 Report a problem | ||
| 10/4/2024 | Contingent | $725,000$440/sqft |
Source: CRMLS #SR24182527 Report a problem | ||
| 9/16/2024 | Listed for sale | $725,000+54.9%$440/sqft |
Source: CRMLS #SR24182527 Report a problem | ||
| 5/2/2006 | Sold | $468,000+171.3%$284/sqft |
Source: Public Record Report a problem | ||
| 8/28/1995 | Sold | $172,500$105/sqft |
Source: Public Record Report a problem | ||
Public tax history
| Year | Property taxes | Tax assessment |
|---|---|---|
| 2025 | $8,900 +15.9% | $705,000 +12.4% |
| 2024 | $7,677 +1.5% | $627,004 +2% |
| 2023 | $7,563 +1.4% | $614,711 +2% |
| 2022 | $7,461 +22.1% | $602,658 +24% |
| 2021 | $6,113 +0.4% | $486,000 |
| 2020 | $6,088 | $486,000 -8.3% |
| 2019 | $6,088 -6.8% | $530,000 |
| 2018 | $6,531 | $530,000 +25.9% |
| 2017 | $6,531 +24.2% | $421,000 +10.9% |
| 2016 | $5,258 +12.3% | $379,500 |
| 2015 | $4,682 +6.8% | $379,500 +6% |
| 2014 | $4,384 | $358,000 +33.6% |
| 2012 | -- | $268,000 -19.5% |
| 2011 | -- | $332,800 +16.8% |
| 2010 | -- | $285,000 -32.2% |
| 2009 | -- | $420,500 -13.6% |
| 2008 | -- | $486,906 +2% |
| 2007 | -- | $477,360 +474.4% |
| 2006 | -- | $83,106 |
| 2005 | -- | $83,106 +4% |
| 2004 | -- | $79,880 +1.9% |
| 2003 | -- | $78,417 +2% |
| 2002 | -- | $76,880 +4% |
| 2000 | -- | $73,897 |
Find assessor info on the county website
Neighborhood: 91723
Nearby homes
- $711,6003 bd3 ba1.6k sqft239 S 4th Ave, Covina, CA 91723Off Market
- $686,3003 bd2 ba1.6k sqft251 S 4th Ave, Covina, CA 91723Off Market
- $600,5002 bd3 ba1.3k sqft237 S 4th Ave, Covina, CA 91723Off Market
- $674,1003 bd2 ba1.6k sqft253 S 4th Ave, Covina, CA 91723Off Market
- $707,1003 bd3 ba2k sqft255 S 4th Ave, Covina, CA 91723Off Market
- $764,9003 bd3 ba2k sqft227 S 4th Ave, Covina, CA 91723Off Market
- $706,6003 bd3 ba1.6k sqft229 S 4th Ave, Covina, CA 91723Off Market
- $770,0003 bd3 ba2k sqft225 S 4th Ave, Covina, CA 91723Off Market
Nearby schools
GreatSchools rating
- 4/10Workman Avenue Elementary SchoolGrades: K-5Distance: 0.8 mi
- 4/10Traweek Middle SchoolGrades: 6-8Distance: 0.6 mi
- 7/10Covina High SchoolGrades: 9-12Distance: 0.4 mi
Get a cash offer in 3 minutes
Find out how much your home could sell for in as little as 3 minutes with a no-obligation cash offer.
Estimated market value
$701,100
Get a cash offer in 3 minutes
Find out how much your home could sell for in as little as 3 minutes with a no-obligation cash offer.
Estimated market value
$701,100
- California
- Los Angeles County
- Covina
- 91723
- 241 S 4th Ave
Nearby cities
Nearby zip codes
Other Covina Topics
