Skip main navigation
Off market
Street View
  • $1,785,800

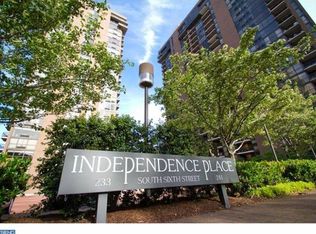
    241 S 6th St #2405PH4, Philadelphia, PA 19106

    2beds
    2,553sqft
    Condo
    Built in 1981
    -- sqft lot
    $1,785,800 Zestimate®
    $699/sqft
    $5,843 Estimated rent

    Home value

    $1,785,800

    $1.59M - $2.02M

    $5,843/mo

    Zestimate® history
    Loading
    Loading...

    Owner options

    List your home for rent

    $5,843/mo

    Rent Zestimate®

    Find your next renter with Zillow Rental Manager. Plus, with online applications, you can quickly screen prospective tenants – for free.

    Learn more

    $5,843/mo

    Rent Zestimate®

    Refinance and save

    $12,353/mo

    Est. payment

    Refinancing to a lower rate could help reduce your monthly payments and save thousands over the life of the loan.

    See today's rates

    $12,353/mo

    Est. payment

    Explore your selling options

    Work with a Zillow partner agent

    Leverage their expertise and Zillow's premium Showcase listings to get your home seen by more buyers.

    Get started

    List with your own agent

    Get your home in front of millions of buyers by listing it on Zillow.

    Learn how to do it

    Sell it yourself

    Take full control of how buyers see your home on Zillow by listing For Sale by Owner (FSBO).

    List your home

    What's special

    Very special, bright and spacious Corner Penthouse in the sought after Independence Place. This lovely unit enjoys pristine condition, light, space, floor to ceiling windows, a 25 foot + wrap around deck with incredible 360 degree views, North, East, South and West, River, Center City, Park. Sunsets. Enter this lovely unit through an impressive double door into a wide Gallery Foyer, coat closet, separate laundry room and butler's pantry to the WOW loft like light filled wide open living room with fireplace, dining room, a great eat-in cook's kitchen with generous cabinet and counter space (all with spectacular views). The hall area features a full bath with separate shower + a large separate storage/mechanical room and an additional Storage Room. Off of the Wide Hall Area there is a wonderful large currently used as a den room/library with floor to ceiling windows (this room was previously part of a 3rd bedroom divided to accommodate a larger master suite and sizable custom designed walk in closet. Master Suite, Enter through double doors to the wonderfully spacious suite featuring floor to ceiling windows with lovely views, sitting/vanity area, an exquisite spa bath with Marble flooring and surrounds + a large separate shower, bidet, custom built in double vanity + a terrific custom designed walk in closet/dressing room. This Building offers a 24 Hour Concierge. The welcoming Parking Area in front of the building makes it very convenient for drop offs & pickups or to get an Uber or Taxi. It doesn't get any better than this location, close to everything Restaurants, theaters, the Ritz Movie theater, supermarkets, Dry Cleaners, Hair Salon, Drug Store, Liquor Store, on and on. Last but not least your Best Neighbor, Washington Square Park. A 2 Month Capital Reserves Fee paid by Buyer at closing. On Site Garage Parking available for rent.

    This property is off market, which means it's not currently listed for sale or rent on Zillow. This may be different from what's available on other websites or public sources.

    Facts & features

    Interior

    Bedrooms & bathrooms
    • Bedrooms: 2
    • Bathrooms: 2
    • Full bathrooms: 2
    Heating
    • yes, yes
    Cooling
    • Central
    Appliances
    • Included: Dishwasher, Garbage disposal, Refrigerator
    Features
    • 9Ft+Ceiling, CableTVWired, CableTVWired, CableTVWired, WhirlPool/HotTub, Elevator
    • Flooring: Carpet, Hardwood
    • Has fireplace: Yes
    Interior area
    • Total interior livable area: 2,553 sqft

    Property

    Features
    • Exterior features: Stone, Stucco
    • Has view: Yes
    • View description: Territorial
    Lot
    • Size: 2,553 sqft
    Details
    • Parcel number: 888051382

    Construction

    Type & style
    • Home type: Condo
    Condition
    • Average+
    • Year built: 1981

    Community & neighborhood

    Location
    • Region: Philadelphia

    HOA & financial

    HOA
    • Has HOA: Yes
    • HOA fee: $1,475 monthly

    Other

    Other facts
    • CurrentFinancing: Conventional
    • LisMediaList: Photo
    • LocaleListingStatus: ACTIVE
    • Appliances: KitPantry, KitCookTop, Dishwasher, Disposal, KitIsland, KitBuiltInRa, Refrigerator
    • AssociationFeeFrequency: Monthly
    • BedroomMaster1Level: Main
    • CommunityFeeIncludes: CAM, Ext Bldg Maint, Lawn Maintenance, Snow Removal, Trash Removal, AllGroundFee, Management, HotWtrFee, Master Ins Policy, Security
    • ElectricService: 200-300AmpEl
    • ExteriorFeatures: Sidewalks, StreetLights
    • Foundation: ConcreteFoun
    • GarageType: GarDoorOpner, InsideAccess
    • InteriorFeatures: 9Ft+Ceiling, CableTVWired, CableTVWired, CableTVWired, WhirlPool/HotTub, Elevator
    • Kitchen1Level: Main
    • LaundryType: MainFlrLndry
    • LivingRoomLevel: Main
    • MainBedroom: FullBath-MBR, WalkInClstMB, DrssngRm-MBR
    • PoolType: NoPool
    • PropertyCondition: Average+
    • RoomList: Living Room, Dining Room, Bedroom-Master, Bedroom-Second, Kitchen, Den/Stdy/Lib
    • SewerSeptic: Public Sewer
    • State: PA
    • StoryList: Main
    • Styles: EndUnit/Row, Contemporary
    • Water: Public
    • BedroomSecond1Level: Main
    • CookingFuel: ElecCooking
    • Design: HiRise5+sto
    • GarageSpaces: 1-CarGarage
    • HotWater: Electric
    • Ownership: Condo
    • Handicap: MoblImprMods, VislImprMods, Hearing Mod
    • DiningKitchen: KitW/NookBar
    • MainEntrance: Foyer
    • LotDescription: RearYard, Corner Lot, FrontYard, SideYard(s), LevelLot
    • InteriorSquareFeetSource: Assessor
    • Roof: FlatRoof
    • Parking: Street, Permit Required
    • BuildingFacadeOrientation: West
    • Ownership: Condo

    Price history

    DateEventPrice
    1/3/2017Sold$1,450,000-12.1%$568/sqft
    Source: Public Record Report a problem
    10/27/2016Listed for sale$1,650,000$646/sqft
    Source: BHHS Fox & Roach-Center City Walnut #6882263 Report a problem

    Public tax history

    YearProperty taxesTax assessment
    2025$18,648 +3%$1,332,200 +3%
    2024$18,105 $1,293,400
    2023$18,105 +4%$1,293,400
    2022$17,409 --
    2021$17,409 +3%--
    2018$16,903 +3.4%--
    2017$16,343 -81.2%--
    2016$86,864 +507%--
    2015$14,312 --
    2014$14,312 +20.1%$889,000 +524.3%
    2012$11,913 $142,400
    2011-- $142,400
    2010-- $142,400
    2009-- $142,400
    2008-- $142,400
    2007-- $142,400 +7.5%
    2006-- $132,480
    2005-- $132,480 +10%
    2004-- $120,448
    2003-- $120,448
    2002-- $120,448 +10%
    2000-- $109,504
    1999-- $109,504

    Find assessor info on the county website

    Neighborhood: Society Hill

    Nearby schools

    GreatSchools rating
    Schools provided by the listing agent
    • District: Philadelphia City

    Source: The MLS. This data may not be complete. We recommend contacting the local school district to confirm school assignments for this home.

    Get a cash offer in 3 minutes
    Find out how much your home could sell for in as little as 3 minutes with a no-obligation cash offer.
    Estimated market value
    $1,785,800
    Get a cash offer in 3 minutes
    Find out how much your home could sell for in as little as 3 minutes with a no-obligation cash offer.
    Estimated market value
    $1,785,800