Skip main navigation
Sold for $479,500
  • $479,500

    241 S 6th St APT 1008, Philadelphia, PA 19106

    1beds
    1,118sqft
    Condominium
    Built in 1980
    -- sqft lot
    $489,200 Zestimate®
    $429/sqft
    $2,880 Estimated rent

    Home value

    $489,200

    $455,000 - $528,000

    $2,880/mo

    Zestimate® history
    Loading
    Loading...

    Owner options

    List your home for rent

    $2,880/mo

    Rent Zestimate®

    Find your next renter with Zillow Rental Manager. Plus, with online applications, you can quickly screen prospective tenants – for free.

    Learn more

    $2,880/mo

    Rent Zestimate®

    Refinance and save

    $2,977/mo

    Est. payment

    Refinancing to a lower rate could help reduce your monthly payments and save thousands over the life of the loan.

    See today's rates

    $2,977/mo

    Est. payment

    Explore your selling options

    Work with a Zillow partner agent

    Leverage their expertise and Zillow's premium Showcase listings to get your home seen by more buyers.

    Get started

    List with your own agent

    Get your home in front of millions of buyers by listing it on Zillow.

    Learn how to do it

    Sell it yourself

    Take full control of how buyers see your home on Zillow by listing For Sale by Owner (FSBO).

    List your home

    What's special

    Custom built - insLobby areasSupplementary storageBonus tv roomDedicated laundry roomGorgeous receptionLarge island
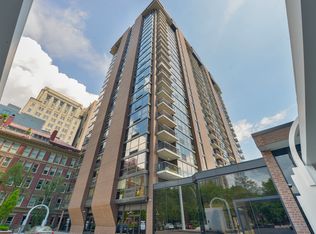
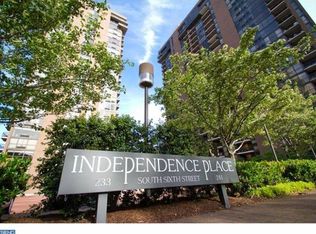
    Beautifully updated one-bedroom, one-and-a-half-bathroom tenth floor unit in Independence Place! Upon entry, you are greeted by a modern kitchen with stainless steel appliances, granite countertops, recessed lighting and large island. Continue to the sun-filled combination dining room/living room complete with sliders to balcony offering panoramic city views. Off of the living room, you will find a bonus TV room/den. The generously-sized bedroom offers custom built-ins, walk-in closet, sitting area and en suite bath. The en suite bath has been updated to include marble countertops, tub/shower with tile surround, and ceramic tile flooring. Additionally, the unit includes a convenient half bathroom and a dedicated laundry room, complete with washer and dryer for added convenience. Other features include hardwood flooring throughout, new water heater (2021), and newer heat & A/C units. Modern building amenities abound, including a 24/7 doorman, gorgeous reception and lobby areas, a state-of-the-art fitness center, upgraded mailroom facilities, bicycle storage, grocery delivery accommodations, and supplementary storage on the building's main level. Just steps from Washington Square Park, this prime location offers easy access to an array of shopping, restaurants, museums, and public transportation. Call to schedule your showing today and experience luxury living at its finest!

    Zillow last checked:

    Listing updated:

    Listed by:

    Trish Dantis 610-220-5070,

    Compass RE,

    Co-Listing Agent: Patricia S Dantis 610-453-1653,

    Compass RE

    Bought with:

    Jody Dimitruk, RS134128A

    BHHS Fox & Roach At the Harper, Rittenhouse Square

    Johanna Loke, AB051943L

    BHHS Fox & Roach At the Harper, Rittenhouse Square

    Source: Bright MLS,MLS#: PAPH2331390MLS Logo

    Facts & features

    Interior

    Bedrooms & bathrooms
    • Bedrooms: 1
    • Bathrooms: 2
    • Full bathrooms: 1
    • 1/2 bathrooms: 1
    • Main level bathrooms: 2
    • Main level bedrooms: 1
    Basement
    • Area: 0
    Heating
    • Zoned, Wall Unit, Electric
    Cooling
    • Central Air, Electric
    Appliances
    • Included: Built-In Range, Dishwasher, Washer, Disposal, Refrigerator, Gas Water Heater
    • Laundry: Washer In Unit, Dryer In Unit, Laundry Room, In Unit
    Features
    • Built-in Features, Combination Dining/Living, Combination Kitchen/Dining, Breakfast Area, Ceiling Fan(s), Dining Area, Open Floorplan, Primary Bath(s), Recessed Lighting, Bathroom - Tub Shower, Upgraded Countertops, Walk-In Closet(s)
    • Flooring: Hardwood, Ceramic Tile, Wood
    • Doors: Sliding Glass
    • Windows: Window Treatments
    • Has basement: No
    • Has fireplace: No
    Interior area
    • Total structure area: 1,118
    • Total interior livable area: 1,118 sqft
    • Finished area above ground: 1,118
    • Finished area below ground: 0

    Property

    Parking
    • Total spaces: 1
    • Parking features: Underground, Other, Parking Fee, On Street, Garage
    • Garage spaces: 1
    • Has uncovered spaces: Yes
    Accessibility
    • Accessibility features: Accessible Elevator Installed
    Features
    • Levels: One
    • Stories: 1
    • Exterior features: Extensive Hardscape, Lighting, Sidewalks, Balcony
    • Pool features: None
    • Has view: Yes
    • View description: Panoramic
    Lot
    • Features: Urban
    Details
    • Additional structures: Above Grade, Below Grade
    • Parcel number: 888051228
    • Zoning: RMX3
    • Zoning description: Residential
    • Special conditions: Standard

    Construction

    Type & style
    • Home type: Condo
    • Architectural style: Traditional
    • Property subtype: Condominium
    • Attached to another structure: Yes
    Materials
    • Masonry
    Condition
    • Excellent
    • New construction: No
    • Year built: 1980

    Utilities & green energy

    • Electric: 100 Amp Service
    • Sewer: Public Sewer
    • Water: Public
    • Utilities for property: Cable Connected, Other Internet Service

    Community & neighborhood

    Security
    • Security features: Security Guard, Desk in Lobby, Monitored
    Location
    • Region: Philadelphia
    • Subdivision: Society Hill
    • Municipality: PHILADELPHIA

    HOA & financial

    Other fees
    • Condo and coop fee: $926 monthly

    Other

    Other facts
    • Listing agreement: Exclusive Right To Sell
    • Listing terms: Cash,Conventional
    • Ownership: Condominium

    Price history

    DateEventPrice
    5/24/2024Sold$479,500$429/sqft
    Source: Bright MLS #PAPH2331390 Report a problem
    4/2/2024Contingent$479,500$429/sqft
    Source: Bright MLS #PAPH2331390 Report a problem
    3/24/2024Price change$479,500-3.6%$429/sqft
    Source: Bright MLS #PAPH2331390 Report a problem
    3/15/2024Listed for sale$497,500+23%$445/sqft
    Source: Bright MLS #PAPH2331390 Report a problem
    6/15/2016Sold$404,388-8.1%$362/sqft
    Source: Agent Provided Report a problem
    6/2/2016Pending sale$439,900$393/sqft
    Source: BHHS Fox & Roach #6794329 Report a problem
    5/17/2016Listed for sale$439,900$393/sqft
    Source: BHHS Fox & Roach #6794329 Report a problem

    Public tax history

    Tax history is unavailable.

    Neighborhood: Society Hill

    Nearby schools

    GreatSchools rating
    Schools provided by the listing agent
    • District: The School District Of Philadelphia

    Source: Bright MLS. This data may not be complete. We recommend contacting the local school district to confirm school assignments for this home.

    Get a cash offer in 3 minutes
    Find out how much your home could sell for in as little as 3 minutes with a no-obligation cash offer.
    Estimated market value
    $489,200
    Get a cash offer in 3 minutes
    Find out how much your home could sell for in as little as 3 minutes with a no-obligation cash offer.
    Estimated market value
    $489,200