Skip main navigation
Sold for $950,000
  • $950,000

    241 S 6th St APT 1105J, Philadelphia, PA 19106

    2beds
    1,457sqft
    Condominium
    Built in 1980
    -- sqft lot
    $958,400 Zestimate®
    $652/sqft
    $3,871 Estimated rent

    Home value

    $958,400

    $891,000 - $1.04M

    $3,871/mo

    Zestimate® history
    Loading
    Loading...

    Owner options

    List your home for rent

    $3,871/mo

    Rent Zestimate®

    Find your next renter with Zillow Rental Manager. Plus, with online applications, you can quickly screen prospective tenants – for free.

    Learn more

    $3,871/mo

    Rent Zestimate®

    Refinance and save

    $5,829/mo

    Est. payment

    Refinancing to a lower rate could help reduce your monthly payments and save thousands over the life of the loan.

    See today's rates

    $5,829/mo

    Est. payment

    Explore your selling options

    Work with a Zillow partner agent

    Leverage their expertise and Zillow's premium Showcase listings to get your home seen by more buyers.

    Get started

    List with your own agent

    Get your home in front of millions of buyers by listing it on Zillow.

    Learn how to do it

    Sell it yourself

    Take full control of how buyers see your home on Zillow by listing For Sale by Owner (FSBO).

    List your home

    What's special

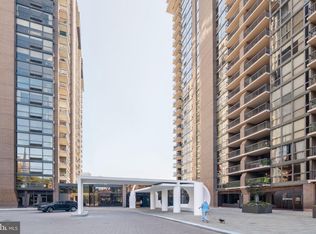
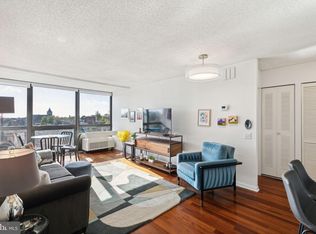
    Custom-designed two bedroom with a private balcony and incredible views of Washington Square at Independence Place, Tower II. This meticulously renovated two bedroom, two bathroom blends contemporary craftsmanship with timeless warmth, using premium European materials, imported stone, solid hardwoods, top-tier fixtures, and carefully selected mechanical systems. Enter into the welcoming foyer with large coat closet, custom Italian plaster accent wall, and Italian travertine stone floors that continue throughout the hallway and bathrooms. The open-concept great room offers two walls of floor-to-ceiling windows showcasing spectacular views of Washington Square and the Center City skyline, elevated Mercier Canadian mahogany wood floors, ample space for various living and dining layouts, an open kitchen, and access to the generously sized private balcony with Coverdeck composite tile system and acrylic panel windbreak system, ideal for enjoying a morning cup of coffee as you hover over the tree line of Washington Square. The modern kitchen boasts Italian-style high-gloss lacquer and riff-cut oak cabinetry with under cabinet lighting, stainless-steel toekick storage drawers for concealed utility, pantry and organizer systems from The Container Store, solid stone countertops, Blanco stainless steel backsplash and sink with garbage disposal, and a high-end stainless steel appliance package including a Wolf professional 30" cooktop and wall oven with Broan hood, Miele ultra-quiet dishwasher, built-in Sharp induction microwave, and Sub-Zero refrigerator/freezer with updated mechanical systems. The spacious primary suite features a bedroom with floor-to-ceiling window overlooking Washington Square, built-in bookcase and Murphy-style desk with storage; deep wall of cedar-lined custom closets including a full walk-in closet with modular shelving and drawers; and a spa-like bathroom boasting custom mahogany double-drawer vanity with dual Duravit tall sinks, Baci illuminated makeup mirror, oversized Broan Metro double-sided glass medicine cabinets, Bain Ultra soaking tub with air compression and chromotherapy lighting system, and travertine wall and floor tiles. The generously sized second bedroom, currently being used as an office/den has custom barn-style sliding doors and an integrated wood desk/shelving system in the closet. It enjoys use of a full hall bathroom featuring a wood vanity with Duravit sink, and enlarged travertine shower with built-in teak seat and rain-style showerhead. There is a laundry closet with GE stacked washer/dryer and built-in organizer cabinetry. Additional home highlights include mahogany wood display case with custom woodwork in the hallway, aluminum track lighting, excellent closet space, mahogany floors in the bedrooms, and three upgraded McQuay PTAC units for zoned heating and cooling. Residents of Independence Place enjoy a twenty-four-hour doorman and concierge, brand new lobby and state-of-the-art fitness center, on-site management, individual heat & air conditioning controls, and on-site parking with direct access to the building, subject to availability and a monthly fee. Location is everything...Independence Place is located in the historic Society Hill neighborhood of Philadelphia facing Washington Square. Many of the city's finest museums, cultural institutions, theaters and restaurants are only a short walk away. 30th Street Station and Philadelphia International Airport are only minutes away.

    Zillow last checked:

    Listing updated:

    Listed by:

    Allan Domb 215-545-1500,

    Allan Domb Real Estate

    Bought with:

    Allan Domb, RB043135A

    Allan Domb Real Estate

    Source: Bright MLS,MLS#: PAPH2559494MLS Logo

    Facts & features

    Interior

    Bedrooms & bathrooms
    • Bedrooms: 2
    • Bathrooms: 2
    • Full bathrooms: 2
    • Main level bathrooms: 2
    • Main level bedrooms: 2
    Basement
    • Area: 0
    Heating
    • Other
    Cooling
    • Central Air, Other
    Appliances
    • Included: Water Heater
    • Laundry: In Unit
    Features
    • Has basement: No
    • Has fireplace: No
    Interior area
    • Total structure area: 1,457
    • Total interior livable area: 1,457 sqft
    • Finished area above ground: 1,457
    • Finished area below ground: 0

    Property

    Parking
    • Parking features: None
    Accessibility
    • Accessibility features: None
    Features
    • Levels: One
    • Stories: 1
    • Pool features: None
    Details
    • Additional structures: Above Grade, Below Grade
    • Parcel number: 888051237
    • Zoning: RMX3
    • Special conditions: Standard

    Construction

    Type & style
    • Home type: Condo
    • Architectural style: Other
    • Property subtype: Condominium
    • Attached to another structure: Yes
    Materials
    • Masonry
    Condition
    • New construction: No
    • Year built: 1980

    Utilities & green energy

    • Sewer: Public Sewer
    • Water: Public

    Community & HOA

    Community
    • Condo and coop fee: $1,038 monthly
    • Subdivision: Washington Sq
    HOA
    • Has HOA: No
    • Amenities included: Concierge, Fitness Center
    • Services included: Common Area Maintenance, Maintenance Structure, Trash, Water, Snow Removal, Other
    Location
    • Region: Philadelphia
    • Municipality: PHILADELPHIA

    Financial & listing details

    • Price per square foot: $652/sqft
    • Tax assessed value: $606,600
    • Annual tax amount: $8,491
    • Date on market: 11/26/2025
    • Listing agreement: Exclusive Right To Sell
    • Ownership: Condominium

    Price history

    DateEventPrice
    2/25/2026Sold$950,000+1.6%$652/sqft
    Source: Bright MLS #PAPH2559494 Report a problem
    11/26/2025Pending sale$935,000+33.4%$642/sqft
    Source: Bright MLS #PAPH2559494 Report a problem
    4/8/2005Sold$701,000$481/sqft
    Source: Public Record Report a problem

    Public tax history

    YearProperty taxesTax assessment
    2025$8,491 +4%$606,600 +4%
    2024$8,165 $583,300
    2023$8,165 +3%$583,300
    2022$7,927 --
    2021$7,927 +3%--
    2018$7,698 +7.8%--
    2017$7,138 +13.8%--
    2016$6,274 --
    2015$6,274 --
    2014$6,274 +17.9%$427,000 +662.1%
    2012$5,320 $56,032
    2011-- $56,032
    2010-- $56,032
    2009-- $56,032
    2008-- $56,032
    2007-- $56,032 +7.5%
    2006-- $52,128
    2005-- $52,128 +10%
    2004-- $47,392
    2003-- $47,392
    2002-- $47,392 +10%
    2000-- $43,072
    1999-- $43,072
    Find assessor info on the county website

    Neighborhood: Society Hill

    Nearby schools

    GreatSchools rating
    Schools provided by the listing agent
    • District: Philadelphia City

    Source: Bright MLS. This data may not be complete. We recommend contacting the local school district to confirm school assignments for this home.

    Get a cash offer in 3 minutes
    Find out how much your home could sell for in as little as 3 minutes with a no-obligation cash offer.
    Estimated market value
    $958,400
    Get a cash offer in 3 minutes
    Find out how much your home could sell for in as little as 3 minutes with a no-obligation cash offer.
    Estimated market value
    $958,400