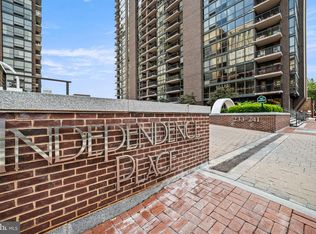
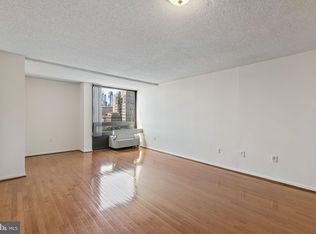

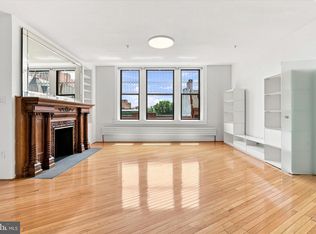
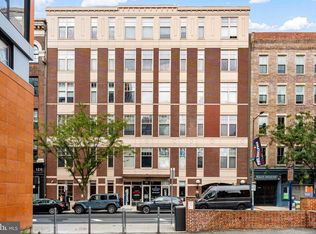
Sometimes people say that living in a high-rise condominium means giving up the character and individuality you might find in a townhouse. We beg to differ. This third-floor residence at Independence Place, looking directly into Washington Square Park, is proof that a condominium home can have plenty of personality of its own. Not only does it offer a wonderful, leafy view into one of Philadelphias most beautiful parks, but the home itself is filled with distinctive details that we only hope the photographs do justice. Years ago, when someone had the foresight to thoughtfully renovate this home, they added features such as beautiful wooden window sills, exposed concrete columns, pocket doors, leaded glass windows along the western side, and a cleverly designed opening between the living room and den/second bedroom that can be closed when privacy is desired. The eat-in kitchen has a large park-facing window, while the primary suite includes a completely customized closet, a stunning bathroom, and its own view of Washington Square. The second bedroom, with its western exposure, has a full bathroom with a stall shower, and there is, of course, a washer/dryer. From the moment you enter the living space, your eye is drawn to the view, while the generously proportioned interior flows effortlessly from the dining area to the elegant living room and then through sliding doors to a private terrace that may quickly become your favorite spot in the home. When the present sellers first saw this residence, they fell in love with it and we hope you will, too. Independence Place is a 24/7 door person building with a gorgeous new lobby, an outdoor seating area, bike storage, a refrigerated room for food deliveries, a new fitness room, and an off-street plaza for convenient short-term parking and drop-offs and pick-ups. Underground parking is also available for an additional fee. Walk out to a variety of shops and restaurants very convenient to the building, as well as a supermarket one block away. Electric is currently budgeted at $366 and this will vary with the occupants' actual usage. Cable fee is presently $90 per month.
For sale
$875,000
241 S 6th St APT 305, Philadelphia, PA 19106
2beds
1,457sqft
Condominium
Built in 1982
-- sqft lot
$-- Zestimate®
$601/sqft
$1,037/mo HOA
What's special
Generously proportioned interiorLeaded glass windowsWonderful leafy viewPrivate terraceBeautiful wooden window sillsOutdoor seating areaStunning bathroom
- 1 day
- 145
- 8
Zillow last checked:
Listing updated:
Listed by:
Jody Dimitruk 215-480-4964,
BHHS Fox & Roach At the Harper, Rittenhouse Square 2155460550,
Co-Listing Agent: Johanna A Loke 215-350-0922,
BHHS Fox & Roach At the Harper, Rittenhouse Square
Source: Bright MLS,MLS#: PAPH2661492
Facts & features
Interior
Bedrooms & bathrooms
- Bedrooms: 2
- Bathrooms: 2
- Full bathrooms: 2
- Main level bathrooms: 2
- Main level bedrooms: 2
Rooms
- Room types: Living Room, Dining Room, Primary Bedroom, Kitchen, Family Room, Bedroom 1
Primary bedroom
- Level: Main
- Area: 0 Square Feet
- Dimensions: 0 X 0
Primary bedroom
- Level: Unspecified
Bedroom 1
- Level: Main
- Area: 0 Square Feet
- Dimensions: 0 X 0
Dining room
- Level: Main
- Area: 0 Square Feet
- Dimensions: 0 X 0
Family room
- Level: Main
- Area: 0 Square Feet
- Dimensions: 0 X 0
Kitchen
- Features: Kitchen - Electric Cooking
- Level: Main
- Area: 0 Square Feet
- Dimensions: 0 X 0
Living room
- Level: Main
- Area: 0 Square Feet
- Dimensions: 0 X 0
Heating
- Heat Pump, Electric
Cooling
- Central Air, Electric
Appliances
- Included: Electric Water Heater
- Laundry: Main Level, In Unit
Features
- Has basement: No
- Has fireplace: No
Interior area
- Total structure area: 1,457
- Total interior livable area: 1,457 sqft
- Finished area above ground: 1,457
Property
Parking
- Parking features: On Street
- Has uncovered spaces: Yes
Accessibility
- Accessibility features: None
Features
- Levels: One
- Stories: 1
- Pool features: None
Details
- Additional structures: Above Grade
- Parcel number: 888051141
- Zoning: RES
- Special conditions: Standard
Construction
Type & style
- Home type: Condo
- Architectural style: Other
- Property subtype: Condominium
- Attached to another structure: Yes
Materials
- Other
Condition
- New construction: No
- Year built: 1982
Utilities & green energy
- Sewer: Public Sewer
- Water: Public
Community & HOA
Community
- Condo and coop fee: $1,037 monthly
- Subdivision: Independence Place
HOA
- Has HOA: No
- Amenities included: Concierge, Elevator(s), Fitness Center, Storage, Meeting Room, Party Room
- Services included: Common Area Maintenance, Maintenance Structure, Maintenance Grounds, Snow Removal, Trash, Water, Sewer, Insurance, Alarm System
Location
- Region: Philadelphia
- Municipality: PHILADELPHIA
Financial & listing details
- Price per square foot: $601/sqft
- Tax assessed value: $46,720
- Annual tax amount: $3,861
- Date on market: 9/8/2026
- Listing agreement: Exclusive Right To Sell
- Ownership: Condominium
Estimated market value
Not available
Estimated sales range
Not available
Not available
Price history
| Date | Event | Price |
|---|---|---|
| 9/8/2026 | Listed for sale | $875,000$601/sqft |
Source:  Bright MLS #PAPH2661492 Report a problem Bright MLS #PAPH2661492 Report a problem | ||
Public tax history
Tax history is unavailable.
Monthly payment
Est. payment
Payment breakdown
Explore the cost of this home by adjusting the details. Changes won't be saved.Climate risks
Neighborhood: Society Hill
Nearby schools
Schools provided by the listing agent
- District: The School District Of Philadelphia
Source: Bright MLS. This data may not be complete. We recommend contacting the local school district to confirm school assignments for this home.
- $470,0001 bd2 ba1.1k sqft241 S 6th St APT 304F, Philadelphia, PA 19106Sold

- $345,0001 bd1 ba850 sqft241 S 6th St APT 1106C, Philadelphia, PA 19106Coming Soon
- $2,0951 bd1 ba850 sqft241 S 6th St APT 1206C, Philadelphia, PA 19106For Rent
- $625,0001 bd2 ba1.1k sqft241 S 6th St APT 1304F, Philadelphia, PA 19106Sold
Similar homes
- $870,0002 bd2 ba2k sqftDaniel Building, Philadelphia, PA 19106For Sale
 MLS ID #PAPH2666200, Kristin McFeely, Compass RE. Bright MLS
 - $875,0002 bd2 ba1.8k sqft1213-15 Locust St Floor 3, Philadelphia, PA 19107For Sale
 MLS ID #PAPH2665624, Holly Mack-Ward, Elfant Wissahickon-Rittenhouse Square. Bright MLS
 - $450,0002 bd2 ba1.3k sqftPier 3 Condominiums, Philadelphia, PA 19106For Sale
 MLS ID #PAPH2662134, Sandra McCulley, BHHS Fox & Roach-Media. Bright MLS
 - $465,0002 bd2 ba1k sqft130 N 2nd St Unit 4E2, Philadelphia, PA 19106For Sale
 MLS ID #PAPH2666754, Andrew McClatchy, Compass RE. Bright MLS
 - $750,0003 bd2 ba1.8k sqft200 Locust St #10AHN, Philadelphia, PA 19106For SaleMLS ID #PAPH2651630, Allan Domb, Allan Domb Real Estate. Bright MLS
- $714,0002 bd2 ba1.5k sqft16 Saint James Ct, Philadelphia, PA 19106For SaleMLS ID #PAPH2655424, Marc Hammarberg, BHHS Fox & Roach At the Harper, Rittenhouse Square. Bright MLS
- $489,9002 bd2 ba1.5k sqftOld Swedes Court, Philadelphia, PA 19147For SaleMLS ID #PAPH2665984, Patrick Conway, BHHS Fox & Roach-Center City Walnut. Bright MLS
- $700,0003 bd3 ba1.6k sqft500 Clymer St, Philadelphia, PA 19147For SaleMLS ID #PAPH2667440, Christopher Fuhrman, Compass RE. Bright MLS
- $600,0002 bd2 ba1.6k sqft715 Pine St APT 5, Philadelphia, PA 19106For SaleMLS ID #PAPH2659310, Jacki Silva, OCF Realty LLC - Philadelphia. Bright MLS
- $762,5003 bd2 ba1.8k sqft926 Catharine St, Philadelphia, PA 19147For SaleMLS ID #PAPH2647094, Maryellen Cammisa, Elfant Wissahickon-Rittenhouse Square. Bright MLS
- $849,9993 bd2 ba1.7k sqft1101 Locust St #2I, Philadelphia, PA 19107For SaleMLS ID #PAPH2638892, Robin Gordon, BHHS Fox & Roach-Haverford. Bright MLS
- $675,0002 bd2 ba1.1k sqft2 Liberty, Philadelphia, PA 19102For SaleMLS ID #PAPH2666948, Melanie Stecura, Kurfiss Sotheby's International Realty. Bright MLS
- $695,0002 bd3 ba1.9k sqft211 S 4th St APT 104, Philadelphia, PA 19106For SaleMLS ID #PAPH2581662, Lisa App, KW Empower. Bright MLS
- $599,0002 bd2 ba1.2k sqftPenns Landing Square, Philadelphia, PA 19106For SaleMLS ID #PAPH2613546, Marc Hammarberg, BHHS Fox & Roach At the Harper, Rittenhouse Square. Bright MLS
- $675,0003 bd3 ba1.5k sqft1006 S Reese St, Philadelphia, PA 19147For SaleMLS ID #PAPH2667920, Kate Kyle, Compass RE. Bright MLS
- $735,0002 bd2 ba1.1k sqft50 S 16th St Unit 5303, Philadelphia, PA 19102For SaleMLS ID #PAPH2659932, Andy Oei, BHHS Fox & Roach At the Harper, Rittenhouse Square. Bright MLS
- $775,0002 bd2 ba1.1k sqftTwo Liberty Place, Philadelphia, PA 19102For SaleMLS ID #PAPH2646540, Christopher Fuhrman, Compass RE. Bright MLS
- $820,0002 bd2 ba1.3k sqft400 S Broad St #26-908, Philadelphia, PA 19146For SaleMLS ID #PAPH2652538, Devin Dinofa, Keller Williams Realty - Moorestown. Bright MLS
- $575,0002 bd2 ba1.1k sqft329 Fitzwater St, Philadelphia, PA 19147For SaleMLS ID #PAPH2666962, Jim Roche, KW Empower. Bright MLS
- $699,0002 bd2 ba2k sqftDaniel Building, Philadelphia, PA 19106For SaleMLS ID #PAPH2539774, Nella Genovese, MGC Real Estate Group. Bright MLS
