Renovated, Chagrin Falls historic home with sidewalks to countless shops, restaurants, and parks! You’re sure to appreciate the high ceilings, incredible millwork featuring fluted casings and extra wide baseboards from 1860, gorgeous hardwood floors (2019), and renovations throughout. The home is full of natural light from the newer, tall, custom arched windows. So much character in the historic architecture, sweet front porch, and den featuring a wood burning fireplace flanked by built-in bookshelves. Fully fenced in yard too. The recent 2-story addition includes an owner’s suite, 2nd floor laundry room, large eat-in kitchen and huge mudroom. Zoned HVAC is wonderful-ask for details. This special home is also on the annual Blossom Time Run party route and Memorial Day parade route... best time of the year!! This is what you've been waiting for! Countless updates: Rear porch addition with gas fireplace, 3 heaters, Ipe wood flooring, and full shades; recently renovated kitchen and all 4 bathrooms, added hardwood floors throughout the first floor, newer windows, concrete driveway, boiler, AC, and both exterior doors, refinished pine floors on 2nd, added 3rd full bath, a walk-in closet in the primary suite, whole house water filtration system, and security system, upgraded lighting, electrical, and plumbing throughout. Roof replaced in 2010. Home warranty offered too. *HUGE TAX BONUS: VERY RARE property in Chagrin Falls... Geauga Cty taxes and NO local tax (RITA), yet situated in the Village and award winning CF School District!*
Closed
$1,000,000
241 S Franklin St, Chagrin Falls, OH 44022
4beds
2,730sqft
Single Family Residence
Built in 1860
10,454 Square Feet Lot
$1,174,000 Zestimate®
$366/sqft
$4,347 Estimated rent
Home value
$1,174,000
$1.09M - $1.27M
$4,347/mo
Zestimate® history
Owner options
List your home for rent
$4,347/mo
Rent Zestimate®
Find your next renter with Zillow Rental Manager. Plus, with online applications, you can quickly screen prospective tenants – for free.
$4,347/mo
Rent Zestimate®
Refinance and save
$6,563/mo
Est. payment
Refinancing to a lower rate could help reduce your monthly payments and save thousands over the life of the loan.
$6,563/mo
Est. payment
Explore your selling options
Work with a Zillow partner agent
Leverage their expertise and Zillow's premium Showcase listings to get your home seen by more buyers.
Get startedList with your own agent
Get your home in front of millions of buyers by listing it on Zillow.
Learn how to do itSell it yourself
Take full control of how buyers see your home on Zillow by listing For Sale by Owner (FSBO).
List your homeWhat's special
Zillow last checked:
Listing updated:
Listed by:
Laurel Worley Heater laurelheater@howardhanna.com440-821-7100,
Howard Hanna,
Kristen Worley Thalman 440-829-0602,
Howard Hanna
Bought with:
Joshua A Lovinger, 440373
Plum Tree Realty, LLC
Source: MLS Now,MLS#: 5068832Originating MLS: Akron Cleveland Association of REALTORS
Facts & features
Interior
Bedrooms & bathrooms
- Bedrooms: 4
- Bathrooms: 4
- Full bathrooms: 3
- 1/2 bathrooms: 1
- Main level bathrooms: 1
Primary bedroom
- Description: Flooring: Carpet
- Level: Second
- Dimensions: 15.00 x 11.00
Bedroom
- Description: Flooring: Wood
- Level: Second
- Dimensions: 14.00 x 11.00
Bedroom
- Description: Flooring: Wood
- Level: Second
- Dimensions: 13.00 x 11.00
Bedroom
- Description: Flooring: Wood
- Level: Second
- Dimensions: 11.00 x 9.00
Dining room
- Description: Flooring: Wood
- Features: Bar
- Level: First
- Dimensions: 12.00 x 11.00
Eat in kitchen
- Description: Flooring: Wood
- Level: First
- Dimensions: 23.00 x 14.00
Family room
- Description: Flooring: Wood
- Level: First
- Dimensions: 27.00 x 11.00
Laundry
- Description: Flooring: Wood
- Level: Second
Library
- Description: Flooring: Wood
- Features: Fireplace
- Level: First
- Dimensions: 13.00 x 11.00
Heating
- Fireplace(s), Gas, Hot Water, Radiator(s), Steam, Zoned
Cooling
- Central Air, Ceiling Fan(s), Zoned
Appliances
- Included: Dryer, Dishwasher, Disposal, Microwave, Range, Refrigerator, Washer
- Laundry: Electric Dryer Hookup, Laundry Room, Upper Level
Features
- Breakfast Bar, Bookcases, Ceiling Fan(s), His and Hers Closets, Kitchen Island, Multiple Closets, Pantry, Stone Counters, Recessed Lighting, Vaulted Ceiling(s), Bar, Walk-In Closet(s)
- Basement: Full,Unfinished,Sump Pump
- Number of fireplaces: 2
- Fireplace features: Den, Gas Log, Outside, Raised Hearth, Gas, Wood Burning
Interior area
- Total structure area: 2,730
- Total interior livable area: 2,730 sqft
- Finished area above ground: 2,730
Property
Parking
- Parking features: Additional Parking, Concrete, Detached, Electricity, Garage, Garage Door Opener, Paved
- Garage spaces: 2
Accessibility
- Accessibility features: None
Features
- Levels: Two
- Stories: 2
- Patio & porch: Deck, Patio, Porch
- Exterior features: Dog Run, Private Yard
- Fencing: Back Yard,Full,Wood
Lot
- Size: 10,454 Square Feet
- Features: Flat, Landscaped, Level, Near Public Transit, Many Trees, Wooded
Details
- Parcel number: 03000400
Construction
Type & style
- Home type: SingleFamily
- Architectural style: Colonial,Victorian
- Property subtype: Single Family Residence
Materials
- Block, Wood Siding
- Foundation: Block
- Roof: Asphalt,Fiberglass
Condition
- Year built: 1860
Utilities & green energy
- Sewer: Public Sewer
- Water: Public
Community & HOA
Community
- Features: Public Transportation
HOA
- Has HOA: No
Location
- Region: Chagrin Falls
Financial & listing details
- Price per square foot: $366/sqft
- Annual tax amount: $13,853
- Date on market: 9/10/2024
- Cumulative days on market: 4 days
- Listing agreement: Exclusive Right To Sell
Price history
| Date | Event | Price |
|---|---|---|
| 9/27/2024 | Sold | $1,000,000-9.1%$366/sqft |
Source: MLS Now #5068832 Report a problem | ||
| 9/14/2024 | Pending sale | $1,100,000$403/sqft |
Source: MLS Now #5068832 Report a problem | ||
| 9/10/2024 | Listed for sale | $1,100,000+124.5%$403/sqft |
Source: MLS Now #5068832 Report a problem | ||
| 5/31/2019 | Sold | $490,000-1.8%$179/sqft |
Source:  MLS Now #4056437 Report a problem MLS Now #4056437 Report a problem | ||
| 4/21/2019 | Pending sale | $499,000$183/sqft |
Source: Howard Hanna - Chagrin Falls #4056437 Report a problem | ||
| 3/13/2019 | Price change | $499,000-4%$183/sqft |
Source: Howard Hanna - Chagrin Falls #4056437 Report a problem | ||
| 12/3/2018 | Listed for sale | $519,900+28.4%$190/sqft |
Source: Howard Hanna #4056437 Report a problem | ||
| 12/30/2013 | Sold | $405,000-2.4%$148/sqft |
Source: MLS Now #3454628 Report a problem | ||
| 10/30/2013 | Listed for sale | $415,000+61.2%$152/sqft |
Source: Howard Hanna - Chagrin Falls #3454628 Report a problem | ||
| 1/2/2011 | Sold | $257,500-7.9%$94/sqft |
Source: Agent Provided Report a problem | ||
| 10/20/2010 | Price change | $279,500-3.3%$102/sqft |
Source: Howard Hanna - Chagrin Falls #3178141 Report a problem | ||
| 6/25/2010 | Price change | $289,000-3.5%$106/sqft |
Source: Howard Hanna - Chagrin Falls #3067815 Report a problem | ||
| 5/15/2010 | Price change | $299,500+3.6%$110/sqft |
Source: Howard Hanna - Chagrin Falls #3067815 Report a problem | ||
| 5/13/2010 | Price change | $289,000-3.5%$106/sqft |
Source: Howard Hanna - Chagrin Falls #3008775 Report a problem | ||
| 4/8/2010 | Price change | $299,500+3.6%$110/sqft |
Source: Howard Hanna - Chagrin Falls #3008775 Report a problem | ||
| 4/7/2010 | Listed for sale | $289,000$106/sqft |
Source: Howard Hanna - Chagrin Falls #3008775 Report a problem | ||
| 4/9/2009 | Sold | $289,000$106/sqft |
Source: Agent Provided Report a problem | ||
Public tax history
Tax history is unavailable.
Neighborhood: 44022
Nearby homes
- $1,000,0004 bd2 ba2.5k sqft16355 Franklin St, Chagrin Falls, OH 44022Sold
- $254,700-- bd-- ba-- sqftFranklin St, Bentleyville, OH 44022Off Market
- $322,500-- bd-- ba-- sqftFranklin St, Bentleyville, OH 44022Off Market
- $1,329,7004 bd4 ba2.9k sqft249 S Franklin St, Chagrin Falls, OH 44022Off Market
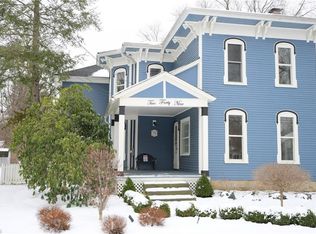
- $1,201,1004 bd3 ba2.8k sqft16361 Franklin St, Chagrin Falls, OH 44022Off Market
- $---- bd-- ba-- sqft231 S Franklin St, Chagrin Falls, OH 44022Off Market
- $1,021,9005 bd3 ba3k sqft16347 Franklin St, Chagrin Falls, OH 44022Off Market
- $1,055,7004 bd3 ba3.3k sqft253 S Franklin St, Chagrin Falls, OH 44022Off Market
Nearby schools
GreatSchools rating
- 8/10Chagrin Falls Intermediate Elementary SchoolGrades: 4-6Distance: 0.6 mi
- 9/10Chagrin Falls Middle SchoolGrades: 7-8Distance: 0.7 mi
- 10/10Chagrin Falls High SchoolGrades: 9-12Distance: 0.6 mi
Schools provided by the listing agent
- District: Chagrin Falls EVSD - 1808
Source: MLS Now. This data may not be complete. We recommend contacting the local school district to confirm school assignments for this home.
Get a cash offer in 3 minutes
Find out how much your home could sell for in as little as 3 minutes with a no-obligation cash offer.
Estimated market value
$1,174,000
Get a cash offer in 3 minutes
Find out how much your home could sell for in as little as 3 minutes with a no-obligation cash offer.
Estimated market value
$1,174,000
- Ohio
- Geauga County
- Chagrin Falls
- 44022
- 241 S Franklin St
Nearby cities
Nearby neighborhoods
Nearby zip codes
Other Chagrin Falls Topics
