Welcome to 241 South Graeser Road, an exceptional residence within the top-ranked Ladue School District. Completely reimagined and essentially rebuilt in 2022, this home blends modern luxury with timeless design and the privacy of a wooded retreat—while being within 20 minutes of everywhere in St. Louis. Walls, staircases, and entire spaces were moved or rebuilt to create a refined, functional layout, including the relocation of a full bathroom and the main staircase.
The state-of-the-art kitchen is a showpiece featuring one-of-a-kind custom cabinetry, a 5’ x 12’ classic quartz island with an overhang seating six, an oversized Thermador refrigerator with auto-opening doors, Thermador gas cooktop, Bosch double wall oven with side-opening doors, icemaker, and a second prep sink. The butler’s kitchen offers additional custom cabinetry, quartz counters, and another wall oven for effortless entertaining.
The master suite is a private sanctuary highlighted by a gas fireplace with a marble surround and custom mantle, a luxurious marble bath with floors and walls in marble, an extended double-sink custom vanity with a granite top, high-end lighting including automatic under-cabinet illumination, a soaking tub, walk-in shower, and a relocated window for natural light. The boutique-style custom closet features a center island with power and charging stations, and a hidden laundry area adds convenience without sacrificing design.
This home includes four fireplaces: masonry gas fireplaces with floor-to-ceiling stone and custom mantles in the great room and sunroom, a marble-surround gas fireplace in the master suite, and a sleek biofuel fireplace in the Dark Room.
The dining room features a swinging door to the butler’s kitchen and a window seat overlooking the expansive front yard—perfect for everyday meals and holiday celebrations. The Dark Room provides a warm, intimate space with its biofuel fireplace, dramatic lighting, and another inviting window seat. The sunroom impresses with a floor-to-ceiling stone gas fireplace, soaring coffered ceilings, and room for multiple seating or dining areas—ideal for year-round enjoyment.
Every system has been renewed, including all-new wiring, plumbing, and lighting fixtures, plus a new subfloor on the main level. Two new sump pumps with interior drain tile and an exterior French drain, a brand-new 35-year architectural shingle roof, and added attic insulation ensure comfort and efficiency. Exterior upgrades include a new composite deck with hidden walk-up basement access, expanded driveway, new irrigation system, and complete landscaping.
Surrounded by 9 acres of woods and fronted by 5.5 acres more, the setting provides extraordinary privacy, with only one window offering a view toward another residence. Despite its seclusion, the location provides exceptional access to major highways, dining, shopping, hospitals, and top-rated schools. With its comprehensive redesign, impeccable craftsmanship, and serene natural surroundings, 241 South Graeser Road offers a level of luxury and livability that is truly one of a kind.
Closed
Listed by: Engel & Voelkers St. Louis • Damian Gerard • Contact: 314-614-4377
Bought with: Dielmann Sotheby's International Realty
Price Unknown
241 S Graeser Rd, Saint Louis, MO 63141
4beds
5,919sqft
Single Family Residence
Built in 1974
0.99 Acres Lot
$1,773,600 Zestimate®
$--/sqft
$5,762 Estimated rent
Home value
$1,773,600
$1.65M - $1.92M
$5,762/mo
Zestimate® history
Owner options
List your home for rent
$5,762/mo
Rent Zestimate®
Find your next renter with Zillow Rental Manager. Plus, with online applications, you can quickly screen prospective tenants – for free.
$5,762/mo
Rent Zestimate®
Refinance and save
$200/mo
Est. payment
Refinancing to a lower rate could help reduce your monthly payments and save thousands over the life of the loan.
$200/mo
Est. payment
Explore your selling options
Work with a Zillow partner agent
Leverage their expertise and Zillow's premium Showcase listings to get your home seen by more buyers.
Get startedList with your own agent
Get your home in front of millions of buyers by listing it on Zillow.
Learn how to do itSell it yourself
Take full control of how buyers see your home on Zillow by listing For Sale by Owner (FSBO).
List your homeWhat's special
Four fireplacesExtraordinary privacyClassic quartz islandState-of-the-art kitchenSerene natural surroundingsCustom closetMarble bath
Zillow last checked:
Listing updated:
Listed by:
Damian Gerard 314-614-4377,
Engel & Voelkers St. Louis
Bought with:
Nancy Jameson, 1999084729
Dielmann Sotheby's International Realty
Source: MARIS,MLS#: 25063666 Originating MLS: St. Louis Association of REALTORS
Originating MLS: St. Louis Association of REALTORSFacts & features
Interior
Bedrooms & bathrooms
- Bedrooms: 4
- Bathrooms: 4
- Full bathrooms: 4
- Main level bathrooms: 3
- Main level bedrooms: 3
Primary bedroom
- Features: Floor Covering: Wood
- Level: Main
- Area: 600
- Dimensions: 25x24
Bedroom
- Features: Floor Covering: Carpeting
- Level: Lower
- Area: 247
- Dimensions: 19x13
Bedroom
- Features: Floor Covering: Wood
- Level: Main
- Area: 204
- Dimensions: 17x12
Primary bathroom
- Features: Floor Covering: Marble
- Level: Main
- Area: 180
- Dimensions: 18x10
Bathroom 2
- Features: Floor Covering: Marble
- Level: Main
- Area: 168
- Dimensions: 14x12
Den
- Features: Floor Covering: Wood
- Level: Main
- Area: 224
- Dimensions: 16x14
Dining room
- Features: Floor Covering: Wood
- Level: Main
- Area: 224
- Dimensions: 16x14
Family room
- Features: Floor Covering: Wood
- Level: Main
- Area: 480
- Dimensions: 32x15
Great room
- Features: Floor Covering: Wood
- Level: Main
- Area: 361
- Dimensions: 19x19
Kitchen
- Features: Floor Covering: Wood
- Level: Main
- Area: 360
- Dimensions: 20x18
Recreation room
- Features: Floor Covering: Carpeting
- Level: Lower
- Area: 864
- Dimensions: 36x24
Recreation room
- Features: Floor Covering: Carpeting
- Level: Lower
- Area: 832
- Dimensions: 32x26
Heating
- Forced Air, Natural Gas
Cooling
- Central Air, Electric
Appliances
- Included: Stainless Steel Appliance(s), Gas Cooktop, Dishwasher, Disposal, Exhaust Fan, Ice Maker, Microwave, Built-In Electric Oven, Convection Oven, Double Oven, Electric Oven, Self Cleaning Oven, Range Hood, Built-In Refrigerator, Vented Exhaust Fan, Oven, Gas Water Heater
- Laundry: Main Level
Features
- Bar, Bookcases, Breakfast Room, Cathedral Ceiling(s), Custom Cabinetry, Double Vanity, Eat-in Kitchen, Entrance Foyer, Granite Counters, High Ceilings, Open Floorplan, Separate Dining, Sunken Living Room, Tub, Walk-In Closet(s), Walk-In Pantry
- Flooring: Carpet, Concrete, Hardwood, Marble, Tile, Vinyl
- Doors: Panel Door(s), Pocket Door(s)
- Windows: Bay Window(s), Double Pane Windows, Insulated Windows, Screens
- Basement: Concrete,Partially Finished,Sump Pump,Walk-Up Access
- Number of fireplaces: 4
- Fireplace features: Bedroom, Den, Family Room, Gas Log, Great Room, Masonry, Metal
Interior area
- Total structure area: 5,919
- Total interior livable area: 5,919 sqft
- Finished area above ground: 3,919
- Finished area below ground: 2,000
Property
Parking
- Total spaces: 2
- Parking features: Attached, Circular Driveway, Garage, Garage Door Opener, Garage Faces Rear, Oversized
- Attached garage spaces: 2
- Has uncovered spaces: Yes
Features
- Levels: One
- Patio & porch: Deck
Lot
- Size: 0.99 Acres
- Dimensions: 332/252/184/131
- Features: Adjoins Common Ground, Adjoins Wooded Area
Details
- Additional structures: None
- Parcel number: 18N220112
- Special conditions: Standard
Construction
Type & style
- Home type: SingleFamily
- Architectural style: French Provincial,Ranch,Traditional
- Property subtype: Single Family Residence
Materials
- Brick
- Roof: Architectural Shingle,Shingle
Condition
- Updated/Remodeled
- New construction: No
- Year built: 1974
Utilities & green energy
- Electric: Ameren
- Sewer: Public Sewer
- Water: Public
- Utilities for property: Cable Available, Electricity Connected, Natural Gas Connected, Sewer Connected, Water Connected
Community & HOA
Community
- Security: Building Security, Security Lights, Security Service, Security System Owned, Smoke Detector(s)
- Subdivision: Westwood Place
HOA
- Has HOA: Yes
- Amenities included: None
- Services included: Maintenance Parking/Roads, Common Area Maintenance
- HOA fee: $200 annually
- HOA name: Westwood HOA
Location
- Region: Saint Louis
Financial & listing details
- Tax assessed value: $1,518,700
- Annual tax amount: $10,792
- Date on market: 10/17/2025
- Cumulative days on market: 8 days
- Listing terms: Cash,Contract,Conventional
- Ownership: Private
- Electric utility on property: Yes
Price history
| Date | Event | Price |
|---|---|---|
| 12/17/2025 | Sold | -- |
Source:  MARIS #25063666 Report a problem MARIS #25063666 Report a problem | ||
| 10/26/2025 | Pending sale | $1,699,989$287/sqft |
Source: MARIS #25063666 Report a problem | ||
| 10/17/2025 | Listed for sale | $1,699,989+118.2%$287/sqft |
Source: MARIS #25063666 Report a problem | ||
| 2/26/2021 | Sold | -- |
Source: MARIS #20052811 Report a problem | ||
| 12/23/2020 | Pending sale | $779,000$132/sqft |
Source: MARIS #20052811 Report a problem | ||
| 12/19/2020 | Listed for sale | $779,000$132/sqft |
Source: Laura McCarthy- Clayton #20052811 Report a problem | ||
Public tax history
| Year | Property taxes | Tax assessment |
|---|---|---|
| 2025 | $10,784 -0.3% | $288,560 +86% |
| 2024 | $10,820 +0.1% | $155,170 |
| 2023 | $10,806 +11.4% | $155,170 +15.8% |
| 2022 | $9,699 +0.8% | $134,010 |
| 2021 | $9,625 -2.2% | $134,010 -0.9% |
| 2020 | $9,836 -6% | $135,210 -6.5% |
| 2019 | $10,463 | $144,650 +7% |
| 2018 | $10,463 | $135,200 |
| 2017 | $10,463 +0.2% | $135,200 -4.5% |
| 2016 | $10,447 -6.9% | $141,570 |
| 2015 | $11,221 | $141,570 +11% |
| 2014 | $11,221 +12.7% | $127,570 |
| 2013 | $9,952 | $127,570 +13% |
| 2012 | -- | $112,900 |
| 2011 | -- | $112,900 -4.2% |
| 2010 | $7,724 +7.3% | $117,800 |
| 2009 | $7,197 -1.2% | $117,800 |
| 2008 | $7,285 -3.2% | $117,800 -23.8% |
| 2007 | $7,525 | $154,590 +29.8% |
| 2006 | $7,525 -0.7% | $119,080 |
| 2005 | $7,582 +2.7% | $119,080 +5% |
| 2003 | $7,383 +2.5% | $113,390 +1.5% |
| 2002 | $7,199 +34% | $111,720 |
| 2001 | $5,374 | $111,720 |
Find assessor info on the county website
Neighborhood: 63141
Nearby homes
- $1,026,0004 bd4 ba3.3k sqft253 S Graeser Rd, Saint Louis, MO 63141Off Market
- $1,695,0004 bd5 ba3.8k sqft70 E Ladue Estates Dr, Saint Louis, MO 63141Pending
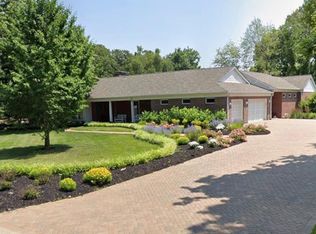
- $---- bd-- ba-- sqft70 Ladue Estates Dr, Saint Louis, MO 63141Off Market
- $1,443,7004 bd4 ba3.6k sqft64 E Ladue Estates Dr, Saint Louis, MO 63141Off Market
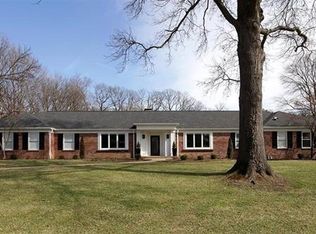
- $1,125,0005 bd5 ba5.3k sqft265 S Graeser Rd, Saint Louis, MO 63141Pending
- $1,194,0004 bd6 ba3k sqft72 E Ladue Estates Dr, Saint Louis, MO 63141Off Market
- $692,1004 bd2 ba3k sqft60 E Ladue Estates Dr, Saint Louis, MO 63141Off Market
- $1,343,6004 bd4 ba4.1k sqft274 S Graeser Rd, Saint Louis, MO 63141Off Market
Nearby schools
GreatSchools rating
- 8/10Ladue Fifth Grade CenterGrades: 5Distance: 0.3 mi
- 8/10Ladue Middle SchoolGrades: 6-8Distance: 2.2 mi
- 9/10Ladue Horton Watkins High SchoolGrades: 9-12Distance: 1.7 mi
Schools provided by the listing agent
- Elementary: Spoede Elem.
- Middle: Ladue Middle
- High: Ladue Horton Watkins High
Source: MARIS. This data may not be complete. We recommend contacting the local school district to confirm school assignments for this home.
Get a cash offer in 3 minutes
Find out how much your home could sell for in as little as 3 minutes with a no-obligation cash offer.
Estimated market value
$1,773,600
Get a cash offer in 3 minutes
Find out how much your home could sell for in as little as 3 minutes with a no-obligation cash offer.
Estimated market value
$1,773,600
- Missouri
- Saint Louis County
- Creve Coeur
- 63141
- 241 S Graeser Rd
Nearby cities
Nearby zip codes
Other Creve Coeur Topics
