Experience this expansive patio home, designed for effortless living and gracious entertaining in West Wichita! Located in the Goddard School District, this 3 Bedroom, 3 Bathroom home was custom designed in collaboration with the builder, and this is the largest patio home constructed in the subdivision by far. The exterior has upgraded cement board siding, and in 2025, a new Class IV roof was installed to help keep you safe during Kansas weather. Here you will find over 2,700 finished square feet with room for future expansion. Nestled on a quiet cul-de-sac, this ranch-style home combines spacious living, low-maintenance convenience, and thoughtful accessibility features throughout. The main level features 2,152 finished square feet with a generous main floor laundry room, large kitchen and plenty of space for hosting small dinners or larger parties! The spacious primary bedroom includes a private en-suite with step-in shower, whirlpool tub, dual sinks and expansive vanity storage, plus a very large walk-in closet. Wide hallways and doorways provide wheelchair accessibility throughout the main floor, and a built-in concrete ramp in the garage offers convenient access into the home. The open and functional layout flows seamlessly to a covered patio, creating the perfect place to relax or entertain. The partially finished basement adds an additional 580 square feet of finished living space with a large family/rec room. Even better, substantial unfinished basement space offers endless possibilities for future equity and customization, including potential for an additional bedroom with egress and a large walk-in closet, full bathroom, bonus rooms, and extensive storage. Car enthusiasts, hobbyists, and those needing extra space for tools of all kinds will appreciate the oversized three-car garage featuring a workshop area behind the third bay with built-in workbenches that include cabinets with shelves underneath. A temperature-controlled garage storage closet conveniently houses the water softener, eliminating the need to carry salt to a basement utility room while providing additional organized storage space. Enjoy truly carefree living with patio home HOA services that include lawn mowing, snow removal, and trash service. Owners also enjoy access to all Maple Dunes neighborhood amenities, including the community swimming pool, playground, jogging paths, and basketball court. With its custom design, one-owner history, accessible features, expansion potential, premium cul-de-sac location, and value-priced offering below county appraisal, this home is a rare find in today's market. Schedule your private showing today!
Closed
Price Unknown
241 S Maple Dunes Ct, Wichita, KS 67235
3beds
2,732sqft
Patio Home
Built in 2002
0.3 Acres Lot
$423,000 Zestimate®
$--/sqft
$2,213 Estimated rent
Home value
$423,000
$402,000 - $444,000
$2,213/mo
Zestimate® history
Owner options
List your home for rent
$2,213/mo
Rent Zestimate®
Find your next renter with Zillow Rental Manager. Plus, with online applications, you can quickly screen prospective tenants – for free.
$2,213/mo
Rent Zestimate®
Refinance and save
$1,670/mo
Est. payment
Refinancing to a lower rate could help reduce your monthly payments and save thousands over the life of the loan.
$1,670/mo
Est. payment
Explore your selling options
Work with a Zillow partner agent
Leverage their expertise and Zillow's premium Showcase listings to get your home seen by more buyers.
Get startedList with your own agent
Get your home in front of millions of buyers by listing it on Zillow.
Learn how to do itSell it yourself
Take full control of how buyers see your home on Zillow by listing For Sale by Owner (FSBO).
List your homeWhat's special
Zillow last checked:
Listing updated:
Listed by:
Erika Head CELL:316-393-2957,
Better Homes & Gardens Real Estate Wostal Realty
Bought with:
Kim Rhodes, 00051386
Source: SCKMLS as distributed by MLS GRID,MLS#: 675016
Facts & features
Interior
Bedrooms & bathrooms
- Bedrooms: 3
- Bathrooms: 3
- Full bathrooms: 2
- 1/2 bathrooms: 1
Primary bedroom
- Description: Carpet
- Level: Main
- Area: 296.67
- Dimensions: 14' 10 x 20'
Bedroom
- Description: Carpet
- Level: Main
- Area: 179.24
- Dimensions: 14' 10" x 12' 1"
Bedroom
- Description: Carpet
- Level: Main
- Area: 148.96
- Dimensions: 11' 11" x 12' 6"
Dining room
- Description: Carpet
- Level: Main
- Area: 142.44
- Dimensions: 10' 9" x 13' 3"
Family room
- Description: Carpet
- Level: Basement
- Area: 744.56
- Dimensions: 30' 1" x 24' 9"
Kitchen
- Description: Carpet
- Level: Main
- Area: 192.5
- Dimensions: 14' 0 x 13' 9"
Living room
- Description: Carpet
- Level: Main
- Area: 410.74
- Dimensions: 17' 5" x 23' 7"
Heating
- Forced Air, Natural Gas
Cooling
- Central Air, Electric
Appliances
- Included: Dishwasher, Disposal, Microwave, Refrigerator, Range, Humidifier, Water Softener Owned, Water Purifier
- Laundry: Main Level, Laundry Room, Sink
Features
- Ceiling Fan(s), Walk-In Closet(s), Vaulted Ceiling(s)
- Doors: Storm Door(s)
- Windows: Window Coverings-All
- Basement: Partially Finished
- Number of fireplaces: 1
- Fireplace features: One, Living Room, Gas, Blower Fan, Gas Starter, Insert
Interior area
- Total interior livable area: 2,732 sqft
- Finished area above ground: 2,152
- Finished area below ground: 580
Property
Parking
- Total spaces: 3
- Parking features: Garage Door Opener, Oversized, Handicap Access
- Garage spaces: 3
Accessibility
- Accessibility features: Handicap Accessible Exterior, Handicap Accessible Interior
Features
- Levels: One
- Stories: 1
- Patio & porch: Patio, Covered
- Exterior features: Guttering - ALL, Sprinkler System
- Pool features: Community
- Fencing: Wood,Wrought Iron
Lot
- Size: 0.3 Acres
- Features: Cul-De-Sac
Details
- Parcel number: 1462403302014.00
Construction
Type & style
- Home type: SingleFamily
- Architectural style: Ranch
- Property subtype: Patio Home
Materials
- Frame w/Less than 50% Mas
- Foundation: Partial, Day Light
- Roof: Composition
Condition
- Year built: 2002
Utilities & green energy
- Gas: Natural Gas Available
- Utilities for property: Sewer Available, Natural Gas Available, Public
Community & HOA
Community
- Features: Sidewalks, Jogging Path, Lake, Playground
- Security: Smoke Detector(s)
- Subdivision: WHITEROCK-THE DUNES
HOA
- Has HOA: Yes
- Services included: Maintenance Grounds, Recreation Facility, Snow Removal, Trash, Gen. Upkeep for Common Ar
- HOA fee: $1,670 annually
Location
- Region: Wichita
Financial & listing details
- Tax assessed value: $357,500
- Annual tax amount: $4,610
- Date on market: 6/25/2026
- Cumulative days on market: 7 days
- Ownership: Trust
- Road surface type: Paved
Price history
Price history is unavailable.
Public tax history
| Year | Property taxes | Tax assessment |
|---|---|---|
| 2025 | $4,614 -1.2% | $41,113 |
| 2024 | $4,668 +10.9% | $41,113 +13% |
| 2023 | $4,210 -0.5% | $36,387 |
| 2022 | $4,231 +9.3% | -- |
| 2021 | $3,871 +1.7% | -- |
| 2020 | $3,807 -3.6% | $32,086 -3% |
| 2019 | $3,949 +3.5% | $33,063 +5% |
| 2018 | $3,817 +3.8% | $31,488 |
| 2017 | $3,677 +100.9% | -- |
| 2016 | $1,830 -56.6% | -- |
| 2015 | $4,214 -1.9% | -- |
| 2014 | $4,297 | -- |
| 2013 | -- | -- |
| 2012 | -- | -- |
| 2011 | -- | $30,119 |
| 2008 | -- | $30,119 -2.5% |
| 2007 | -- | $30,901 +5.6% |
| 2006 | -- | $29,256 +3% |
| 2005 | -- | $28,405 +6% |
| 2004 | -- | $26,795 +3% |
| 2003 | -- | $26,013 +763.6% |
| 2002 | -- | $3,012 |
Find assessor info on the county website
Neighborhood: 67235
Nearby homes
- $356,4005 bd3 ba3.1k sqft245 S Maple Dunes Ct, Wichita, KS 67235Off Market
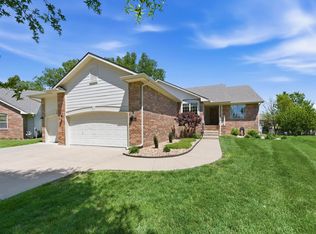
- $--4 bd3 ba2.9k sqft237 S Maple Dunes Ct, Wichita, KS 67235Sold
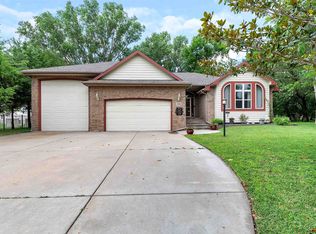
- $--3 bd3 ba3.2k sqft201 S Maple Dunes St, Wichita, KS 67235Sold
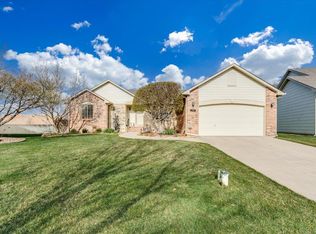
- $--3 bd3 ba2.3k sqft249 S Maple Dunes Ct, Wichita, KS 67235Sold
- $292,3002 bd2 ba1.3k sqft233 S Maple Dunes Ct, Wichita, KS 67235Off Market
- $399,700-- bd-- ba-- sqft147 S Maple Dunes St, Wichita, KS 67235Off Market
- $272,4002 bd2 ba1.7k sqft205 S Maple Dunes St, Wichita, KS 67235Off Market
- $367,2003 bd3 ba2.9k sqft231 S Maple Dunes Ct, Wichita, KS 67235Off Market
Nearby schools
GreatSchools rating
- 9/10Apollo Elementary SchoolGrades: PK-4Distance: 1.8 mi
- 8/10Dwight D. Eisenhower Middle SchoolGrades: 7-8Distance: 1.8 mi
- 8/10Eisenhower High SchoolGrades: 9-12Distance: 2.1 mi
Schools provided by the listing agent
- Elementary: Apollo
- Middle: Dwight D. Eisenhower
- High: Dwight D. Eisenhower
Source: SCKMLS as distributed by MLS GRID. This data may not be complete. We recommend contacting the local school district to confirm school assignments for this home.
Sell for more on Zillow
Get a Zillow Showcase℠ listing at no additional cost and you could sell for .
$423,000
2% more
+$8,460
With Zillow Showcase(estimated)
$431,460
Sell for more on Zillow
Get a Zillow Showcase℠ listing at no additional cost and you could sell for .
$423,000
2% more
+$8,460
With Zillow Showcase(estimated)
$431,460
- Kansas
- Sedgwick County
- Wichita
- 67235
- 241 S Maple Dunes Ct
