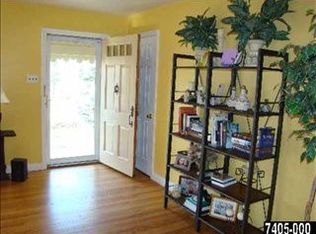
Your dream home has arrived! Don't miss out on this adorable cape cod nestled within the York Suburban Schools District – a true gem with a multitude of appealing features. Act now to seize the opportunity to make this charming three-bedroom, one-full-bath property your own. Step inside to discover the timeless elegance of wood floors throughout, setting the stage for a warm and inviting atmosphere. The gas fireplace in the living room adds a cozy touch, creating the perfect spot to relax and unwind. Convenience is key with first-floor laundry, making daily tasks a breeze. Freshly painted walls enhance the home's appeal, providing a clean and modern canvas for you to personalize. The inclusion of a central vacuum system adds a practical and efficient touch, simplifying your cleaning routine. Plus, with a whole house surge suppressor in place, your home is equipped with added protection. Venture outside to a spacious and fully fenced rear yard, offering a private oasis for outdoor enjoyment. The fantastic covered patio ensures months of al fresco relaxation and entertaining, creating the perfect backdrop for making lasting memories. Situated in a convenient location close to shopping and major highways, this home is designed for modern living without sacrificing accessibility. The irresistible charm of this cape cod is sure to capture your heart – act quickly before this opportunity slips away! Schedule a viewing now and prepare to fall in love with your new home.
Sold for $259,900
$259,900
241 S Russell St, York, PA 17402
3beds
1,848sqft
Single Family Residence
Built in 1957
0.26 Acres Lot
$295,400 Zestimate®
$141/sqft
$2,012 Estimated rent
Home value
$295,400
$281,000 - $310,000
$2,012/mo
Zestimate® history
Owner options
List your home for rent
$2,012/mo
Rent Zestimate®
Find your next renter with Zillow Rental Manager. Plus, with online applications, you can quickly screen prospective tenants – for free.
$2,012/mo
Rent Zestimate®
Refinance and save
$1,814/mo
Est. payment
Refinancing to a lower rate could help reduce your monthly payments and save thousands over the life of the loan.
$1,814/mo
Est. payment
Explore your selling options
Work with a Zillow partner agent
Leverage their expertise and Zillow's premium Showcase listings to get your home seen by more buyers.
Get startedList with your own agent
Get your home in front of millions of buyers by listing it on Zillow.
Learn how to do itSell it yourself
Take full control of how buyers see your home on Zillow by listing For Sale by Owner (FSBO).
List your homeWhat's special
Gas fireplaceCape codPrivate oasisModern canvasModern livingFull - bath propertyFreshly painted walls
Zillow last checked:
Listing updated:
Listed by:
Kraig Hursh 717-887-4551,
Berkshire Hathaway HomeServices Homesale Realty
Bought with:
Heather Aughenbaugh, RS323807
Realty One Group Generations
Source: Bright MLS,MLS#: PAYK2057014
Facts & features
Interior
Bedrooms & bathrooms
- Bedrooms: 3
- Bathrooms: 1
- Full bathrooms: 1
- Main level bathrooms: 1
- Main level bedrooms: 1
Rooms
- Room types: Living Room, Dining Room, Bedroom 2, Bedroom 3, Kitchen, Bedroom 1, Laundry, Bathroom 1
Basement
- Area: 616
Heating
- Forced Air, Natural Gas
Cooling
- Central Air, Ductless, Electric
Appliances
- Included: Gas Water Heater
- Laundry: Laundry Room
Features
- Ceiling Fan(s), Floor Plan - Traditional, Formal/Separate Dining Room
- Basement: Full
- Number of fireplaces: 1
Interior area
- Total structure area: 1,848
- Total interior livable area: 1,848 sqft
- Finished area above ground: 1,232
- Finished area below ground: 616
Property
Parking
- Total spaces: 4
- Parking features: Off Street, On Street
- Has uncovered spaces: Yes
Accessibility
- Accessibility features: None
Features
- Levels: One and One Half
- Stories: 1.5
- Pool features: None
Lot
- Size: 0.26 Acres
Details
- Additional structures: Above Grade, Below Grade
- Parcel number: 460000302040000000
- Zoning: RESIDENTIAL
- Special conditions: Standard
Construction
Type & style
- Home type: SingleFamily
- Architectural style: Cape Cod
- Property subtype: Single Family Residence
Materials
- Brick
- Foundation: Block
- Roof: Asphalt
Condition
- New construction: No
- Year built: 1957
Utilities & green energy
- Sewer: Public Sewer
- Water: Public
Community & HOA
Community
- Subdivision: Fayfield
HOA
- Has HOA: No
Location
- Region: York
- Municipality: SPRINGETTSBURY TWP
Financial & listing details
- Price per square foot: $141/sqft
- Tax assessed value: $109,190
- Annual tax amount: $3,743
- Date on market: 3/14/2024
- Listing agreement: Exclusive Right To Sell
- Listing terms: Cash,Conventional,FHA,VA Loan
- Inclusions: Refrigerator, Oven / Range, Microwave, Dishwasher, Washer, Dryer,
- Ownership: Fee Simple
Price history
| Date | Event | Price |
|---|---|---|
| 4/19/2024 | Sold | $259,900+8.3%$141/sqft |
Source:  Bright MLS #PAYK2057014 Report a problem Bright MLS #PAYK2057014 Report a problem | ||
| 3/18/2024 | Pending sale | $239,900$130/sqft |
Source: Bright MLS #PAYK2057014 Report a problem | ||
| 3/14/2024 | Listed for sale | $239,900$130/sqft |
Source: Bright MLS #PAYK2057014 Report a problem | ||
Public tax history
| Year | Property taxes | Tax assessment |
|---|---|---|
| 2026 | $3,914 +2.5% | $109,190 |
| 2025 | $3,820 +2.6% | $109,190 |
| 2024 | $3,722 -0.6% | $109,190 |
| 2023 | $3,744 +9.7% | $109,190 |
| 2022 | $3,412 -1.4% | $109,190 |
| 2021 | $3,461 +2.2% | $109,190 |
| 2020 | $3,386 +1.1% | $109,190 |
| 2019 | $3,350 +1.4% | $109,190 |
| 2018 | $3,303 +383.2% | $109,190 |
| 2017 | $684 | $109,190 |
| 2016 | -- | $109,190 |
| 2015 | -- | $109,190 |
| 2014 | -- | $109,190 |
| 2013 | -- | $109,190 |
| 2012 | -- | $109,190 |
| 2011 | -- | $109,190 |
| 2010 | -- | $109,190 |
| 2009 | -- | $109,190 |
| 2008 | -- | $109,190 |
| 2007 | -- | $109,190 |
| 2006 | -- | $109,190 +15.3% |
| 2005 | -- | $94,740 |
| 2004 | -- | $94,740 |
| 2003 | -- | $94,740 |
| 2002 | -- | $94,740 |
| 2000 | -- | $94,740 |
| 1999 | -- | $94,740 |
Find assessor info on the county website
Neighborhood: East York
Nearby homes
- $248,7003 bd1 ba1.2k sqft251 S Russell St, York, PA 17402Off Market
- $256,4003 bd1 ba1k sqft231 S Russell St, York, PA 17402Off Market
- $286,0003 bd1 ba1.6k sqft217 S Russell St, York, PA 17402Off Market
- $249,4003 bd1 ba1.1k sqft240 S Russell St, York, PA 17402Off Market
- $217,3002 bd1 ba920 sqft250 S Russell St, York, PA 17402Off Market
- $295,5003 bd2 ba1.5k sqft261 S Russell St, York, PA 17402Off Market
- $234,8002 bd1 ba1.4k sqft211 S Russell St, York, PA 17402Off Market
- $258,9003 bd1 ba1.4k sqft220 S Russell St, York, PA 17402Off Market
Nearby schools
GreatSchools rating
- 9/10East York El SchoolGrades: 3-5Distance: 0.4 mi
- 7/10York Suburban Middle SchoolGrades: 6-8Distance: 0.6 mi
- 9/10York Suburban Senior High SchoolGrades: 9-12Distance: 1.6 mi
Schools provided by the listing agent
- Elementary: East York
- Middle: York Suburban
- High: York Suburban
- District: York Suburban
Source: Bright MLS. This data may not be complete. We recommend contacting the local school district to confirm school assignments for this home.
Sell for more on Zillow
Get a Zillow Showcase℠ listing at no additional cost and you could sell for .
$295,400
2% more
+$5,908
With Zillow Showcase(estimated)
$301,308
Sell for more on Zillow
Get a Zillow Showcase℠ listing at no additional cost and you could sell for .
$295,400
2% more
+$5,908
With Zillow Showcase(estimated)
$301,308
- Pennsylvania
- York County
- York
- 17402
- East York
- 241 S Russell St
