*As of 6/24 new carpet throughout home, painted bedrooms upstairs and painted deck. Beautiful Ranch Home in Prairie Lakes – Spacious & Move-In Ready Welcome home to this spacious ranch-style property located in the desirable Prairie Lakes neighborhood of Valley Center. Built in 2008, this well-maintained home offers approximately 2,213 square feet of living space with 4 bedrooms and 3 full bathrooms, providing plenty of room for both everyday living and entertaining. The main floor features an open and inviting layout with vaulted ceilings and abundant natural light. The kitchen offers ample cabinet space, an eating bar island, and convenient access to the dining area with sliding doors leading to the backyard deck—perfect for gatherings or relaxing outdoors. A main-level laundry room adds everyday convenience. The primary suite includes a private en-suite bathroom and walk-in closet, while additional bedrooms provide generous space for family, guests, or a home office. The finished basement expands the living area with a large family room, fireplace, wet bar, and additional bedrooms, making it an ideal space for entertaining or movie nights. Step outside to enjoy the fully fenced backyard with a spacious deck, storage shed, and sprinkler system, perfect for outdoor living. An attached two-car garage completes this home’s practical layout. Located close to local amenities, parks, schools, shopping, and dining, this home offers the perfect combination of quiet neighborhood living with convenient access to everything Valley Center has to offer.
Contingent
Price cut: $4K (6/30)
$275,000
241 S Stoneridge St, Valley Center, KS 67147
4beds
2,213sqft
:
Get pre-qualified$1,843/mo
Single Family Onsite Built
Built in 2008
8,276 Square Feet Lot
$274,100 Zestimate®
$124/sqft
$33/mo HOA
What's special
- 131 days |
- 1,433 |
- 122 |
Zillow last checked:
Listing updated:
Listed by:
Josh Witte 316-491-3938,
Keller Williams Hometown Partners
Source: SCKMLS as distributed by MLS GRID,MLS#: 669708
Facts & features
Interior
Bedrooms & bathrooms
- Bedrooms: 4
- Bathrooms: 3
- Full bathrooms: 3
Primary bedroom
- Description: Carpet
- Level: Main
- Area: 144
- Dimensions: 12x12
Bedroom
- Description: Wood Laminate
- Level: Main
- Area: 101.76
- Dimensions: 9.6x10.6
Bedroom
- Description: Carpet
- Level: Main
- Area: 101.76
- Dimensions: 9.6x10.6
Bedroom
- Description: Carpet
- Level: Basement
- Area: 143
- Dimensions: 11x13
Bonus room
- Level: Basement
- Area: 104
- Dimensions: 8x13
Dining room
- Description: Wood Laminate
- Level: Main
- Area: 82.68
- Dimensions: 10.6x7.8
Family room
- Description: Carpet
- Level: Basement
- Area: 286
- Dimensions: 22x13
Kitchen
- Description: Wood Laminate
- Level: Main
- Area: 99
- Dimensions: 11x9
Living room
- Description: Wood Laminate
- Level: Main
- Area: 174.2
- Dimensions: 13.4x13
Heating
- Forced Air, Natural Gas
Cooling
- Central Air, Electric
Appliances
- Included: Dishwasher, Refrigerator, Range
- Laundry: Main Level, 220 equipment
Features
- Ceiling Fan(s), Walk-In Closet(s), Vaulted Ceiling(s), Wet Bar
- Basement: Finished
- Number of fireplaces: 1
- Fireplace features: One
Interior area
- Total interior livable area: 2,213 sqft
- Finished area above ground: 1,213
- Finished area below ground: 1,000
Property
Parking
- Total spaces: 2
- Parking features: Attached
- Garage spaces: 2
Features
- Levels: One
- Stories: 1
- Patio & porch: Deck
- Exterior features: Guttering - ALL, Irrigation Well, Sprinkler System
- Fencing: Wood
Lot
- Size: 8,276 Square Feet
- Features: Standard
Details
- Parcel number: 201730293104201074.00
Construction
Type & style
- Home type: SingleFamily
- Architectural style: Contemporary
- Property subtype: Single Family Onsite Built
Materials
- Frame w/Less than 50% Mas
- Foundation: Full, Day Light
- Roof: Composition
Condition
- Year built: 2008
Utilities & green energy
- Gas: Natural Gas Available
- Utilities for property: Sewer Available, Natural Gas Available, Public
Community & HOA
Community
- Features: Lake, Playground
- Subdivision: PRAIRIE LAKES
HOA
- Has HOA: Yes
- HOA fee: $400 annually
Location
- Region: Valley Center
Financial & listing details
- Price per square foot: $124/sqft
- Tax assessed value: $215,600
- Annual tax amount: $4,949
- Date on market: 3/13/2026
- Cumulative days on market: 132 days
- Ownership: Individual
- Road surface type: Paved
Estimated market value
$274,100
$260,000 - $288,000
$2,211/mo
Price history
Price history is unavailable.
Public tax history
| Year | Property taxes | Tax assessment |
|---|---|---|
| 2025 | $4,949 +5% | $24,795 +6% |
| 2024 | $4,716 +2.9% | $23,391 +8.5% |
| 2023 | $4,581 | $21,551 |
| 2022 | -- | -- |
| 2021 | $4,123 +2.5% | -- |
| 2020 | $4,022 +4.6% | $17,296 +9% |
| 2019 | $3,847 +5.9% | $15,870 +5% |
| 2018 | $3,634 +1.3% | $15,112 |
| 2017 | $3,587 +97.2% | -- |
| 2016 | $1,819 -48.8% | -- |
| 2015 | $3,556 -4.2% | -- |
| 2014 | $3,713 | -- |
| 2013 | -- | -- |
| 2012 | -- | -- |
| 2011 | -- | $13,904 +1070.4% |
| 2008 | -- | $1,188 |
Find assessor info on the county website
Monthly payment
Est. payment
Payment breakdown
Explore the cost of this home by adjusting the details. Changes won't be saved.Climate risks
Neighborhood: 67147
Nearby schools
GreatSchools rating
- 10/10Abilene Elementary SchoolGrades: PK-3Distance: 0.7 mi
- 6/10Valley Center Middle SchoolGrades: 6-8Distance: 1.1 mi
- 7/10Valley Center HighGrades: 9-12Distance: 1.9 mi
Schools provided by the listing agent
- Elementary: Valley Center
- Middle: Valley Center
- High: Valley Center
Source: SCKMLS as distributed by MLS GRID. This data may not be complete. We recommend contacting the local school district to confirm school assignments for this home.
- $--4 bd3 ba2.3k sqft251 S Stoneridge St, Valley Center, KS 67147Sold

- $269,7003 bd2 ba1.2k sqft231 S Stoneridge St, Valley Center, KS 67147Off Market
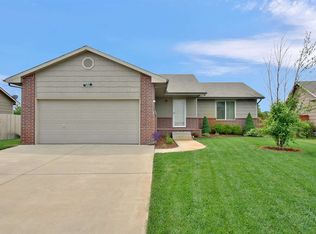
- $224,9002 bd2 ba1.1k sqft301 S Stoneridge St, Valley Center, KS 67147Off Market
- $279,2003 bd2 ba1.4k sqft221 S Stoneridge St, Valley Center, KS 67147Off Market

- $230,8003 bd2 ba1.1k sqft200 Stoneridge St, Valley Center, KS 67147Off Market
- $286,9005 bd3 ba2.5k sqft220 S Stoneridge St, Valley Center, KS 67147Off Market
- $210,8002 bd1 ba979 sqft310 S Stoneridge St, Valley Center, KS 67147Off Market
- $249,8003 bd2 ba1.2k sqft230 S Stoneridge St, Valley Center, KS 67147Off Market
A local agent can set up tours, give advice and negotiate with sellers.
A local lender can help you make sure your offer is ready when you are.
Similar homes
- $255,0003 bd3 ba1.6k sqft720 N Redbud Ave, Valley Center, KS 67147For Sale
 MLS ID #673848, Roberto Baeza, Mexus Real Estate. SCKMLS as distributed by MLS GRID
 - $255,0003 bd3 ba1.6k sqft752 N Wakefield Ave, Valley Center, KS 67147For Sale
 MLS ID #673849, Roberto Baeza, Mexus Real Estate. SCKMLS as distributed by MLS GRID
 - $--3 bd1 ba1.2k sqft6056 N Sullivan Ave, Wichita, KS 67204Auction
 MLS ID #674990, Tonya Wituk, McCurdy Real Estate & Auction, LLC. SCKMLS as distributed by MLS GRID
 - $285,0004 bd3 ba2.4k sqft2721 N Stoney Point Ct, Wichita, KS 67205For Sale
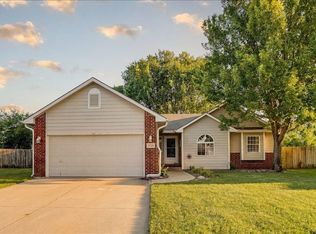 MLS ID #674711, Bobbie Lane, Real Broker, LLC. SCKMLS as distributed by MLS GRID
 - $275,0004 bd3 ba2.3k sqft2040 N Parkridge Ct, Wichita, KS 67212For SaleMLS ID #675752, Kathy Felter, Coldwell Banker Plaza Real Estate. SCKMLS as distributed by MLS GRID
- $310,0003 bd4 ba2.5k sqft211 S Commercial Ave, Sedgwick, KS 67135For SaleMLS ID #675552, Ashleigh Casper, Sundgren Realty. SCKMLS as distributed by MLS GRID
- $278,0003 bd3 ba2.3k sqft851 Meadowlark Ln, Newton, KS 67114For SaleMLS ID #674941, Oricel Iron Wing, Heritage 1st Realty. SCKMLS as distributed by MLS GRID
- $290,0004 bd3 ba2.2k sqft1913 S Honeytree St, Wichita, KS 67207For SaleMLS ID #675834, Michael K. Cheung, Keller Williams Signature Partners, LLC. SCKMLS as distributed by MLS GRID
- $325,0004 bd3 ba2.3k sqft2682 N Shefford Ct, Wichita, KS 67205For SaleMLS ID #675338, Bobbie Lane, Real Broker, LLC. SCKMLS as distributed by MLS GRID
- $260,0004 bd2 ba2.1k sqft1444 N Parkridge St, Wichita, KS 67212For SaleMLS ID #674585, Loni Tabor, Real Broker, LLC. SCKMLS as distributed by MLS GRID
- $285,5004 bd4 ba2k sqft5359 S Stoneborough St, Wichita, KS 67217For SaleMLS ID #674323, Crystal Espinosa, Berkshire Hathaway PenFed Realty. SCKMLS as distributed by MLS GRID
- $250,0004 bd3 ba1.9k sqft215 Sutton Dr, Newton, KS 67114For SaleMLS ID #674190, Alex Carbajal, RE/MAX Associates. SCKMLS as distributed by MLS GRID
- $265,0003 bd2 ba2.4k sqft502 West St, Halstead, KS 67056For SaleMLS ID #674796, Krystal Siebert, Berkshire Hathaway PenFed Realty. SCKMLS as distributed by MLS GRID
- $298,0003 bd2 ba2.1k sqft110 S Tyler Rd, Wichita, KS 67209For SaleMLS ID #674061, Ryan Rust, Nikkel and Associates. SCKMLS as distributed by MLS GRID
- $275,0003 bd4 ba1.8k sqft11703 W Nantucket St, Wichita, KS 67212For SaleMLS ID #675169, Lisa Mayfield, Berkshire Hathaway PenFed Realty. SCKMLS as distributed by MLS GRID
- $279,9003 bd2 ba1.8k sqft3724 S Westgate St, Wichita, KS 67215For SaleMLS ID #674984, Caitlin Sudduth-Brazell, Sudduth Realty, Inc.. SCKMLS as distributed by MLS GRID
- $295,9005 bd3 ba2.4k sqft216 W Poplar St, Goddard, KS 67052For SaleMLS ID #672656, Melissa Alvarado, Keller Williams Hometown Partners. SCKMLS as distributed by MLS GRID
- $330,0005 bd3 ba2.7k sqft3521 N Valerie Cir, Wichita, KS 67205For SaleMLS ID #673183, Sarah King, J Russell Real Estate. SCKMLS as distributed by MLS GRID
- $385,0005 bd3 ba2.7k sqft8716 W Conrey St, Wichita, KS 67205For SaleMLS ID #676290, Jamie Hanson, LPT Realty, LLC. SCKMLS as distributed by MLS GRID
- $290,0006 bd3 ba2.8k sqft1802 S Hoyt Cir, Wichita, KS 67207For SaleMLS ID #675800, Luis Benitez, Keller Williams Hometown Partners. SCKMLS as distributed by MLS GRID
