Skip main navigation
Sold
  • $499,900

    241 SE Hope Ct, Sheridan, OR 97378

    4beds
    2,156sqft
    Residential, Single Family Residence
    Built in 1905
    9,147.6 Square Feet Lot
    $496,900 Zestimate®
    $232/sqft
    $2,670 Estimated rent

    Home value

    $496,900

    $467,000 - $527,000

    $2,670/mo

    Zestimate® history
    Loading
    Loading...

    Owner options

    List your home for rent

    $2,670/mo

    Rent Zestimate®

    Find your next renter with Zillow Rental Manager. Plus, with online applications, you can quickly screen prospective tenants – for free.

    Learn more

    $2,670/mo

    Rent Zestimate®

    Refinance and save

    $3,006/mo

    Est. payment

    Refinancing to a lower rate could help reduce your monthly payments and save thousands over the life of the loan.

    See today's rates

    $3,006/mo

    Est. payment

    Explore your selling options

    Work with a Zillow partner agent

    Leverage their expertise and Zillow's premium Showcase listings to get your home seen by more buyers.

    Get started

    List with your own agent

    Get your home in front of millions of buyers by listing it on Zillow.

    Learn how to do it

    Sell it yourself

    Take full control of how buyers see your home on Zillow by listing For Sale by Owner (FSBO).

    List your home

    What's special

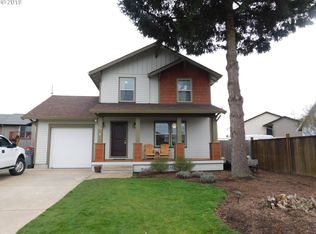
    Renovated farmhouse is beyond amazing! Renovations throughout the home and addition are less than 4 years old. Addition includes: Deluxe primary suite has a mini split providing heat and air, walk in closet and a gorgeous bathroom with double sinks and walk in shower; oversized finished double car garage addition includes insulated garage door with WIFI enabled opener and work area. Renovations include most of the 2156sf, 4 bedrooms, office, all 3 full bathrooms, kitchen, living/dining room with gas stand alone fireplace heater, solid oak interior doors, carpeting, walk-in pantry, Pex plumbing, eHeat system, dual fuel JennAir gas/electric oven/range, LED lighting throughout and Milgard windows, so many custom touches & upgrades to list. Nearly a quarter acre lot, landscaping, play structure, covered BBQ area, covered back deck, mostly fenced yard, power/sewer access for RV & on-site toy parking and new private driveway in front. MUST SEE!

    Zillow last checked:

    Listing updated:

    Listed by:

    Kim Greene 503-434-0472,

    Coldwell Banker Professional

    Bought with:

    Kyle Tiedemann, 201218109

    Northwest Realty Source

    Source: RMLS (OR),MLS#: 24188740MLS Logo

    Facts & features

    Interior

    Bedrooms & bathrooms
    • Bedrooms: 4
    • Bathrooms: 3
    • Full bathrooms: 3
    • Main level bathrooms: 1
    Primary bedroom
    • Features: Bathroom, Double Sinks, Walkin Closet, Walkin Shower, Wallto Wall Carpet
    • Level: Upper
    Bedroom 2
    • Features: Wallto Wall Carpet
    • Level: Main
    Bedroom 3
    • Features: Wallto Wall Carpet
    • Level: Upper
    Bedroom 4
    • Features: Walkin Closet, Wallto Wall Carpet
    • Level: Upper
    Dining room
    • Features: Bay Window, Wood Floors
    • Level: Main
    Kitchen
    • Features: Builtin Range, Dishwasher, Eat Bar, Pantry, Free Standing Refrigerator, Quartz, Wood Floors
    • Level: Main
    Living room
    • Features: Ceiling Fan, Deck, Eat Bar, Exterior Entry, Living Room Dining Room Combo, Wood Floors
    • Level: Main
    Office
    • Features: French Doors, Wood Floors
    • Level: Main
    Heating
    • Mini Split, Wall Furnace
    Cooling
    • Has cooling: Yes
    Appliances
    • Included: Dishwasher, Disposal, Down Draft, Free-Standing Refrigerator, Plumbed For Ice Maker, Stainless Steel Appliance(s), Built-In Range, ENERGY STAR Qualified Water Heater, Gas Water Heater
    Features
    • Ceiling Fan(s), High Speed Internet, Quartz, Walk-In Closet(s), Eat Bar, Pantry, Living Room Dining Room Combo, Bathroom, Double Vanity, Walkin Shower
    • Flooring: Tile, Wall to Wall Carpet, Wood
    • Doors: French Doors
    • Windows: Double Pane Windows, Vinyl Frames, Bay Window(s)
    • Basement: Crawl Space
    Interior area
    • Total structure area: 2,156
    • Total interior livable area: 2,156 sqft

    Property

    Parking
    • Total spaces: 2
    • Parking features: Driveway, RV Access/Parking, Garage Door Opener, Attached
    • Attached garage spaces: 2
    • Has uncovered spaces: Yes
    Features
    • Levels: Two
    • Stories: 2
    • Patio & porch: Covered Deck, Porch, Deck
    • Exterior features: Fire Pit, Gas Hookup, Yard, Exterior Entry
    • Fencing: Fenced
    • Has view: Yes
    • View description: Mountain(s), Territorial
    Lot
    • Size: 9,147 sqft
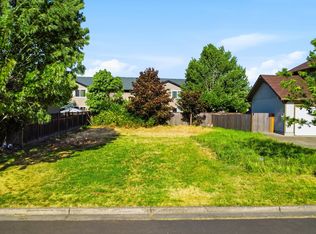
    • Features: Corner Lot, Flood Zone, Level, SqFt 7000 to 9999
    Details
    • Additional structures: GasHookup, RVParking
    • Parcel number: 228453

    Construction

    Type & style
    • Home type: SingleFamily
    • Architectural style: Farmhouse
    • Property subtype: Residential, Single Family Residence
    Materials
    • Board & Batten Siding, Cement Siding, Lap Siding
    • Foundation: Block, Concrete Perimeter
    • Roof: Composition
    Condition
    • Updated/Remodeled
    • New construction: No
    • Year built: 1905

    Utilities & green energy

    • Gas: Gas Hookup, Gas
    • Sewer: Public Sewer
    • Water: Public
    Green energy
    • Construction elements: Reclaimed Material
    • Water conservation: Dual Flush Toilet

    Community & neighborhood

    Location
    • Region: Sheridan

    Other

    Other facts
    • Listing terms: Cash,Conventional,FHA,VA Loan
    • Road surface type: Paved

    Price history

    DateEventPrice
    10/25/2024Sold$499,900$232/sqft
    Source: RMLS (OR) #24188740 Report a problem
    9/22/2024Pending sale$499,900$232/sqft
    Source: RMLS (OR) #24188740 Report a problem
    9/12/2024Listed for sale$499,900+31.2%$232/sqft
    Source: RMLS (OR) #24188740 Report a problem
    10/14/2020Sold$381,000+4.4%$177/sqft
    Source: RMLS (OR) #20520105 Report a problem
    8/29/2020Pending sale$364,900$169/sqft
    Source: Coldwell Banker Professional #20520105 Report a problem
    8/27/2020Listed for sale$364,900$169/sqft
    Source: Coldwell Banker Professional #20520105 Report a problem
    8/27/2020Pending sale$364,900$169/sqft
    Source: Coldwell Banker Professional #20520105 Report a problem
    8/26/2020Listed for sale$364,900+347.7%$169/sqft
    Source: Coldwell Banker Professional #20520105 Report a problem
    3/15/2016Sold$81,500-50.6%$38/sqft
    Source: Public Record Report a problem
    9/20/2008Listing removed$164,900$76/sqft
    Source: Keller Williams Realty #6093892 Report a problem
    7/9/2008Price change$164,900-5.5%$76/sqft
    Source: Keller Williams Realty #6093892 Report a problem
    12/20/2007Price change$174,500-3%$81/sqft
    Source: NCI #6093892 Report a problem
    11/16/2007Listed for sale$179,900+55.2%$83/sqft
    Source: NCI #6093892 Report a problem
    1/3/2007Sold$115,932-16.8%$54/sqft
    Source: Public Record Report a problem
    1/31/2006Sold$139,380+22.3%$65/sqft
    Source: Public Record Report a problem
    5/7/2004Sold$114,000$53/sqft
    Source: Public Record Report a problem

    Public tax history

    YearProperty taxesTax assessment
    2025$3,143 +8.9%$231,854 +3%
    2024$2,886 +3%$225,101 +3%
    2023$2,803 +2.9%$218,545 +3%
    2022$2,725 -11.7%$212,180 +3%
    2021$3,085 +76.1%$206,000 +75.3%
    2020$1,751 +1.8%$117,536 +3%
    2019$1,720 +2.9%$114,113 +3%
    2018$1,672 $110,789 +3%
    2017$1,672 +6.8%$107,562 +3%
    2016$1,566 $104,429 +3%
    2015$1,566 +5.6%$101,390 +2.7%
    2014$1,483 +1.8%$98,688 +3%
    2013$1,456 +1.2%$95,815 +3%
    2012$1,438 +2.3%$93,026 +3%
    2011$1,406 +2.3%$90,318 +3%
    2010$1,374 +3.8%$87,689 +3%
    2009$1,325 +4%$85,135 +3%
    2008$1,274 +1.1%$82,655 +3%
    2007$1,260 +4.8%$80,247 +3%
    2006$1,202 -0.6%$77,910 +3%
    2005$1,210 +3%$75,641 +3%
    2004$1,174 +3.9%$73,437 +3%
    2003$1,130 +33%$71,297 +11.1%
    2002$850 +6%$64,172 -13%
    2001$802 +6.3%$73,770 +3%
    2000$754 $71,621

    Find assessor info on the county website

    Neighborhood: 97378

    Nearby schools

    GreatSchools rating
    Schools provided by the listing agent
    • Elementary: Faulconer-Chap
    • Middle: Faulconer-Chap
    • High: Sheridan

    Source: RMLS (OR). This data may not be complete. We recommend contacting the local school district to confirm school assignments for this home.

    Get pre-qualified for a loan
    At Zillow Home Loans, we can pre-qualify you in as little as 5 minutes with no impact to your credit score.

    An equal housing lender. NMLS #10287.