Skip main navigation
Sold for $395,000
  • $395,000

    241 Sampson Street, Bridgeport, CT 06606

    4beds
    1,386sqft
    Single Family Residence
    Built in 1961
    4,791.6 Square Feet Lot
    $405,500 Zestimate®
    $285/sqft
    $3,481 Estimated rent

    Home value

    $405,500

    $365,000 - $450,000

    $3,481/mo

    Zestimate® history
    Loading
    Loading...

    Owner options

    List your home for rent

    $3,481/mo

    Rent Zestimate®

    Find your next renter with Zillow Rental Manager. Plus, with online applications, you can quickly screen prospective tenants – for free.

    Learn more

    $3,481/mo

    Rent Zestimate®

    Refinance and save

    $2,672/mo

    Est. payment

    Refinancing to a lower rate could help reduce your monthly payments and save thousands over the life of the loan.

    See today's rates

    $2,672/mo

    Est. payment

    Explore your selling options

    Work with a Zillow partner agent

    Leverage their expertise and Zillow's premium Showcase listings to get your home seen by more buyers.

    Get started

    List with your own agent

    Get your home in front of millions of buyers by listing it on Zillow.

    Learn how to do it

    Sell it yourself

    Take full control of how buyers see your home on Zillow by listing For Sale by Owner (FSBO).

    List your home

    What's special

    Apartment with separate bedroomMain floor bathroomLarge roomsPartial kitchenNew roof
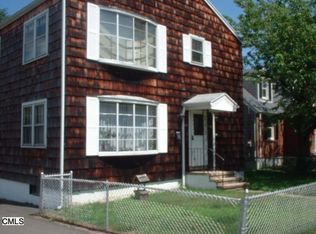
    North End diamond in the rough is just 1.4 miles from Sacred Heart University. New roof, siding, water heater, and main floor bathroom. This home has been in the same family since it was built in 1961 by another family member! Lower level features an apartment with separate bedroom, living room, partial kitchen, and full bath (which needs TLC) That space has its own walk out entrance. All large rooms and great potential for the growing family or an investor. Come take a look!

    Zillow last checked:

    Listing updated:

    Listed by:

    Janet Warren (203)610-1124,

    William Raveis Real Estate 203-876-7507,

    Donald Warren 203-610-2387,

    William Raveis Real Estate

    Bought with:

    Miguel Jaraba Marquez, RES.0823814

    Whitestone Real Estate Group

    Santiago Jaraba Chacon

    Whitestone Real Estate Group

    Source: Smart MLS,MLS#: 24131856MLS Logo

    Facts & features

    Interior

    Bedrooms & bathrooms
    • Bedrooms: 4
    • Bathrooms: 2
    • Full bathrooms: 1
    • 1/2 bathrooms: 1
    Primary bedroom
    • Features: Hardwood Floor
    • Level: Main
    Bedroom
    • Features: Hardwood Floor
    • Level: Main
    Bedroom
    • Features: Ceiling Fan(s), Vinyl Floor
    • Level: Upper
    Bedroom
    • Features: Ceiling Fan(s), Vinyl Floor
    • Level: Upper
    Kitchen
    • Features: Built-in Features, Ceiling Fan(s), Vinyl Floor
    • Level: Main
    Living room
    • Features: Hardwood Floor
    • Level: Main
    Heating
    • Hot Water, Natural Gas
    Cooling
    • Ceiling Fan(s), Window Unit(s)
    Appliances
    • Included: Gas Range, Microwave, Refrigerator, Dishwasher, Washer, Dryer, Gas Water Heater, Water Heater
    • Laundry: Main Level
    Features
    • Wired for Data
    • Windows: Thermopane Windows
    • Basement: Full,Heated,Apartment,Interior Entry,Liveable Space
    • Attic: None
    • Has fireplace: No
    Interior area
    • Total structure area: 1,386
    • Total interior livable area: 1,386 sqft
    • Finished area above ground: 1,386

    Property

    Accessibility
    • Accessibility features: Bath Grab Bars
    Features
    • Patio & porch: Patio
    • Exterior features: Sidewalk, Rain Gutters, Garden, Lighting
    • Waterfront features: Beach Access
    Lot
    • Size: 4,791 sqft
    • Features: Sloped
    Details
    • Additional structures: Shed(s)
    • Parcel number: 32381
    • Zoning: RB

    Construction

    Type & style
    • Home type: SingleFamily
    • Architectural style: Cape Cod
    • Property subtype: Single Family Residence
    Materials
    • Vinyl Siding
    • Foundation: Concrete Perimeter
    • Roof: Asphalt
    Condition
    • New construction: No
    • Year built: 1961

    Utilities & green energy

    • Sewer: Public Sewer
    • Water: Public
    Green energy
    • Energy efficient items: Windows

    Community & neighborhood

    Location
    • Region: Bridgeport
    • Subdivision: North End

    Price history

    DateEventPrice
    2/27/2026Sold$395,000-3.6%$285/sqft
    Source: Smart MLS #24131856 Report a problem
    2/27/2026Pending sale$409,900$296/sqft
    Source: Smart MLS #24131856 Report a problem
    12/5/2025Price change$409,900-3.6%$296/sqft
    Source: Smart MLS #24131856 Report a problem
    10/6/2025Listed for sale$424,999$307/sqft
    Source: Smart MLS #24131856 Report a problem

    Public tax history

    YearProperty taxesTax assessment
    2025$7,172 $165,070
    2024$7,172 $165,070
    2023$7,172 $165,070
    2022$7,172 $165,070
    2021$7,172 +15.2%$165,070 +43.2%
    2020$6,224 $115,280
    2019$6,224 -0.7%$115,280
    2018$6,268 $115,280
    2017$6,268 $115,280
    2016$6,268 +4.9%$115,280 -18.6%
    2015$5,977 $141,630
    2014$5,977 +0.8%$141,630
    2013$5,927 +1.8%$141,630
    2012$5,822 +3.7%$141,630
    2011$5,614 $141,630
    2010$5,614 +2.3%$141,630
    2009$5,487 +2.6%$141,630 +18.1%
    2008$5,346 +5.3%$119,910 +1.3%
    2007$5,077 +1.4%$118,411
    2006$5,006 -3.4%$118,411 +26.1%
    2003$5,182 -15.1%$93,870
    2001$6,102 +113.3%$93,870 +113.3%
    2000$2,861 +0%$44,016 +0%
    1999$2,860 $44,000

    Find assessor info on the county website

    Neighborhood: Brooklawn/ St. Vincent's

    Nearby schools

    GreatSchools rating
    Get pre-qualified for a loan
    At Zillow Home Loans, we can pre-qualify you in as little as 5 minutes with no impact to your credit score.

    An equal housing lender. NMLS #10287.

    Sell for more on Zillow
    Get a Zillow Showcase℠ listing at no additional cost and you could sell for .
    $405,500
    2% more
    +$8,110
    With Zillow Showcase(estimated)
    $413,610