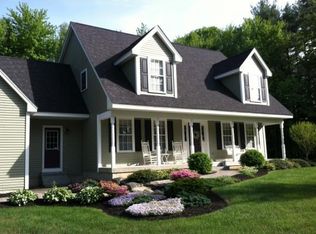
This classic 3+ bdr Antique exudes History, Character and Privacy! Nestled in 3.72 acres 1 mile from the historic village center, this hallmark home boasts pristine wide pine floors, 4 fireplaces, stylish kitchen and baths, fresh paint throughout with beamed ceilings that will surely delight the discriminating buyer! A wonderful 25x25 great room connects the 3-car garage to the Heart of the Home: a chef's kitchen featuring subway tile backsplash, butcher block counter tops, new stainless steel appliances, center island and a charming and functional butler's pantry. The spacious dining room is adorned with another stunning fireplace and has proven the ideal place for hosting dinner parties over the last couple of centuries. The sunlit living room boasts period details and a wood burning fireplace, perfect to entertain guests or just enjoy a quiet evening in. Two expansive bedrooms enhanced by beautiful fireplaces as well as two other smaller rooms that can be used as kids' bedrooms or in-home offices, a cozy loft or den, more of those gleaming wide pine floors and an updated family bath round up the second floor. Additional storage can be found in the attic and in the unfinished basement. Countless cosmetic updates as well as a new septic system, roof and recently serviced heating system found to be in good working order. An exquisite blend of character and modern convenience, offering a scenic and private yard with a serene pond and equestrian possibilities. Broker interest.
Closed
Zillow last checked:
Listing updated:
Bought with:
Matthew G Brown
Galactic Realty Group LLC
Source: PrimeMLS,MLS#: 4969407
Price history
| Date | Event | Price |
|---|---|---|
| 11/3/2023 | Sold | $630,000-3.1%$197/sqft |
Source:  PrimeMLS #4969407 Report a problem PrimeMLS #4969407 Report a problem | ||
| 10/2/2023 | Price change | $650,000-5.1%$203/sqft |
Source: PrimeMLS #4969407 Report a problem | ||
| 9/25/2023 | Price change | $685,000-2.1%$214/sqft |
Source: PrimeMLS #4969407 Report a problem | ||
| 9/11/2023 | Listed for sale | $700,000+110.6%$219/sqft |
Source: PrimeMLS #4969407 Report a problem | ||
| 5/19/2023 | Sold | $332,400-8.7%$104/sqft |
Source: Public Record Report a problem | ||
| 11/10/2016 | Sold | $364,000+144.3%$114/sqft |
Source: PrimeMLS #4451554 Report a problem | ||
| 9/9/2016 | Price change | $149,000-60.2%$47/sqft |
Source: Four Seasons Sotheby's International Realty #4451554 Report a problem | ||
| 8/23/2016 | Price change | $374,000-10.7%$117/sqft |
Source: Four Seasons Sotheby's International Realty #4451554 Report a problem | ||
| 4/15/2016 | Price change | $419,000-2.3%$131/sqft |
Source: Four Seasons Sotheby's International Realty #4451554 Report a problem | ||
| 12/22/2015 | Listed for sale | $429,000$134/sqft |
Source: Sotheby's International Realty Affiliates LLC #4451554 Report a problem | ||

Get a cash offer in 3 minutes
Find out how much your home could sell for in as little as 3 minutes with a no-obligation cash offer.
Estimated market value
$736,800
