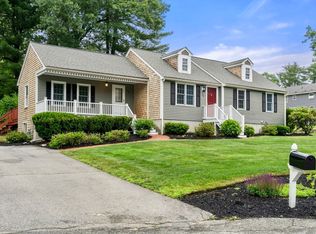
OFFERS DUE 4/28 AT 5;00 PM - LOCATION! Conveniently located, this picturesque home is close to shopping, highway and area amenities yet tucked away in a lovely neighborhood setting. This 3 bedroom, 2 full bath home, feels just like that - a HOME. Beautiful hardwood floors throughout except in kitchen, and baths which are tiled. From the covered front porch you enter into a bright, large family room with picture window and closet space. As you enter into the remaining 1st floor - the flexibility of the floor plan will surely meet any of your needs. The year-round Sunroom or office or playroom is flooded with light. French doors open to living area with fireplace that can be utilized to your living needs. The kitchen and a full bath finish the first floor. 3 Generous sized bedrooms with hardwood flooring and ample closet space are located on 2nd floor along with a full size bath. Primary bedroom has cathedral ceilings and skylights.
Sold for $817,000
$817,000
241 Sandy Hill Dr, Marshfield, MA 02050
3beds
2,250sqft
Single Family Residence
Built in 1937
0.46 Acres Lot
$843,700 Zestimate®
$363/sqft
$3,537 Estimated rent
Home value
$843,700
$785,000 - $911,000
$3,537/mo
Zestimate® history
Owner options
List your home for rent
$3,537/mo
Rent Zestimate®
Find your next renter with Zillow Rental Manager. Plus, with online applications, you can quickly screen prospective tenants – for free.
$3,537/mo
Rent Zestimate®
Refinance and save
$5,182/mo
Est. payment
Refinancing to a lower rate could help reduce your monthly payments and save thousands over the life of the loan.
$5,182/mo
Est. payment
Explore your selling options
Work with a Zillow partner agent
Leverage their expertise and Zillow's premium Showcase listings to get your home seen by more buyers.
Get startedList with your own agent
Get your home in front of millions of buyers by listing it on Zillow.
Learn how to do itSell it yourself
Take full control of how buyers see your home on Zillow by listing For Sale by Owner (FSBO).
List your homeWhat's special
Covered front porchAmple closet spaceCloset spaceFull basement with walkoutBeautiful hardwood floors throughout
Zillow last checked:
Listing updated:
Listed by:
Lisa Bletzer 508-317-8192,
RE/MAX Real Estate Center 508-746-8402
Bought with:
John Volpe
William Raveis R.E. & Home Services
Source: MLS PIN,MLS#: 73505376
Facts & features
Interior
Bedrooms & bathrooms
- Bedrooms: 3
- Bathrooms: 2
- Full bathrooms: 2
Primary bedroom
- Features: Skylight, Cathedral Ceiling(s), Closet, Flooring - Hardwood
- Level: Second
Bedroom 2
- Features: Closet, Flooring - Hardwood
- Level: Second
Bedroom 3
- Features: Closet, Flooring - Hardwood
- Level: Second
Primary bathroom
- Features: No
Bathroom 1
- Features: Bathroom - Full, Flooring - Stone/Ceramic Tile
- Level: First
Bathroom 2
- Features: Bathroom - Full, Flooring - Stone/Ceramic Tile
- Level: Second
Dining room
- Features: Flooring - Hardwood, Window(s) - Bay/Bow/Box
- Level: Main,First
Family room
- Features: Flooring - Hardwood
- Level: Main,First
Kitchen
- Features: Flooring - Stone/Ceramic Tile, Countertops - Stone/Granite/Solid
- Level: Main,First
Living room
- Features: Flooring - Hardwood, French Doors
- Level: Main,First
Heating
- Baseboard, Natural Gas
Cooling
- None
Appliances
- Included: Range, Dishwasher, Microwave, Refrigerator
- Laundry: In Basement, Washer Hookup
Features
- Sun Room, Walk-up Attic, High Speed Internet
- Flooring: Wood, Tile, Flooring - Hardwood
- Doors: Storm Door(s)
- Windows: Insulated Windows, Screens
- Basement: Full,Walk-Out Access,Interior Entry,Garage Access
- Number of fireplaces: 1
- Fireplace features: Living Room
Interior area
- Total structure area: 2,250
- Total interior livable area: 2,250 sqft
- Finished area above ground: 2,250
Property
Parking
- Total spaces: 7
- Parking features: Under, Paved Drive, Off Street, Paved
- Attached garage spaces: 1
- Uncovered spaces: 6
Features
- Patio & porch: Porch, Deck - Wood
- Exterior features: Porch, Deck - Wood, Rain Gutters, Storage, Screens
- Waterfront features: Ocean, Beach Ownership(Public)
Lot
- Size: 0.46 Acres
- Features: Corner Lot
Details
- Parcel number: M:0F09 B:0001 L:002A,3973013
- Zoning: R-1
Construction
Type & style
- Home type: SingleFamily
- Architectural style: Colonial
- Property subtype: Single Family Residence
Materials
- Frame
- Foundation: Block
- Roof: Shingle
Condition
- Year built: 1937
Utilities & green energy
- Electric: Circuit Breakers
- Sewer: Private Sewer
- Water: Public
- Utilities for property: for Gas Range, Washer Hookup
Community & HOA
Community
- Features: Public Transportation, Shopping, Park, Stable(s), Golf, Highway Access, Marina, Public School
HOA
- Has HOA: No
Location
- Region: Marshfield
Financial & listing details
- Price per square foot: $363/sqft
- Tax assessed value: $642,600
- Annual tax amount: $6,362
- Date on market: 6/11/2026
- Road surface type: Paved
Price history
| Date | Event | Price |
|---|---|---|
| 7/2/2026 | Sold | $817,000-0.2%$363/sqft |
Source: MLS PIN #73505376 Report a problem | ||
| 7/2/2026 | Pending sale | $819,000$364/sqft |
Source: MLS PIN #73505376 Report a problem | ||
| 4/29/2026 | Contingent | $819,000$364/sqft |
Source: MLS PIN #73505376 Report a problem | ||
| 4/22/2026 | Listed for sale | $819,000+70.6%$364/sqft |
Source: MLS PIN #73505376 Report a problem | ||
| 8/18/2005 | Sold | $480,000$213/sqft |
Source: Public Record Report a problem | ||
Public tax history
| Year | Property taxes | Tax assessment |
|---|---|---|
| 2025 | $6,362 +2.1% | $642,600 +7.2% |
| 2024 | $6,229 +2.9% | $599,500 +12.1% |
| 2023 | $6,055 +1.8% | $534,900 +16.4% |
| 2022 | $5,949 +4.2% | $459,400 +6.2% |
| 2021 | $5,707 +3% | $432,700 +4.1% |
| 2020 | $5,541 +2.9% | $415,700 +3.3% |
| 2019 | $5,383 +1.2% | $402,300 +1.1% |
| 2018 | $5,320 +4.6% | $397,900 +7.3% |
| 2017 | $5,087 +2.5% | $370,800 +3.7% |
| 2016 | $4,961 +5.8% | $357,400 +1.2% |
| 2015 | $4,691 +2.6% | $353,000 +2.6% |
| 2014 | $4,573 +12.2% | $344,100 +3.1% |
| 2013 | $4,076 +3.6% | $333,800 -0.2% |
| 2012 | $3,934 +1.1% | $334,500 -3% |
| 2011 | $3,893 -4.6% | $344,800 -9.1% |
| 2010 | $4,080 -5.1% | $379,500 -11.8% |
| 2009 | $4,300 +0.8% | $430,400 -12% |
| 2008 | $4,265 +18.8% | $489,100 +10.9% |
| 2007 | $3,591 | $441,100 |
Find assessor info on the county website
Neighborhood: 02050
Nearby homes
- $779,0003 bd2 ba1.9k sqft24 Ryders Ln, Marshfield, MA 02050Pending
- $666,3003 bd2 ba1.2k sqft233 Sandy Hill Dr, Marshfield, MA 02050Off Market
- $907,0004 bd2 ba2.1k sqft247 Sandy Hill Dr, Marshfield, MA 02050Off Market
- $832,6003 bd1 ba1.7k sqft11 Ryders Ln, Marshfield, MA 02050Off Market
- $910,7003 bd2 ba2.2k sqft25 Ryders Ln, Marshfield, MA 02050Off Market
- $925,6004 bd1 ba1.9k sqft17 Ryders Ln, Marshfield, MA 02050Off Market
- $725,0004 bd2 ba1.9k sqft267 Sandy Hill Dr, Marshfield, MA 02050Sold
- $900,0004 bd3 ba2.7k sqft35 Ryders Ln, Marshfield, MA 02050Sold
Nearby schools
GreatSchools rating
- 8/10South River Elementary SchoolGrades: K-5Distance: 0.7 mi
- 6/10Furnace Brook Middle SchoolGrades: 6-8Distance: 0.7 mi
- 8/10Marshfield High SchoolGrades: 9-12Distance: 0.9 mi
Get a cash offer in 3 minutes
Find out how much your home could sell for in as little as 3 minutes with a no-obligation cash offer.
Estimated market value
$843,700
Get a cash offer in 3 minutes
Find out how much your home could sell for in as little as 3 minutes with a no-obligation cash offer.
Estimated market value
$843,700
- Massachusetts
- Plymouth County
- Marshfield
- 02050
- 241 Sandy Hill Dr
Nearby cities
Nearby zip codes
Other Marshfield Topics
