Skip main navigation
Closed
  • $485,990

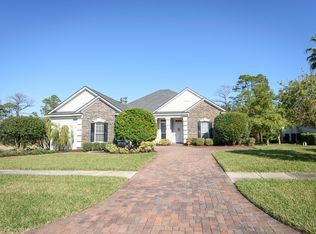
    241 SANGRIA, St. Johns, FL 32086

    3beds
    2,148sqft
    Single Family Residence
    Built in 2023
    -- sqft lot
    $510,800 Zestimate®
    $226/sqft
    $2,620 Estimated rent

    Home value

    $510,800

    $485,000 - $541,000

    $2,620/mo

    Zestimate® history
    Loading
    Loading...

    Owner options

    List your home for rent

    $2,620/mo

    Rent Zestimate®

    Find your next renter with Zillow Rental Manager. Plus, with online applications, you can quickly screen prospective tenants – for free.

    Learn more

    $2,620/mo

    Rent Zestimate®

    Refinance and save

    $3,210/mo

    Est. payment

    Refinancing to a lower rate could help reduce your monthly payments and save thousands over the life of the loan.

    See today's rates

    $3,210/mo

    Est. payment

    Explore your selling options

    Work with a Zillow partner agent

    Leverage their expertise and Zillow's premium Showcase listings to get your home seen by more buyers.

    Get started

    List with your own agent

    Get your home in front of millions of buyers by listing it on Zillow.

    Learn how to do it

    Sell it yourself

    Take full control of how buyers see your home on Zillow by listing For Sale by Owner (FSBO).

    List your home

    What's special

    Golf courseNice open floor planDouble sinksLarge walk in showerPrimary suiteTennis courtsDual pad dispenser
    Interest rate buy down available on this home when purchased now and close by 1/31/24.Welcome to your new 3 bedroom, 2 bath 2 car garage home in Sabal Estates! This home features a nice open floor plan as you enter from the front door you step in to a warm and comfortable feel with the Layton Lake Luxury Vinyl Plank flooring throughout the home. Imagine entertaining in this large open kitchen with quartz countertops and an Island where your family and friends can gather for holidays and family gatherings. Enjoy cooking on your Whirlpool gas range with under oven broiler and speed heat burner. Also included is a Whirlpool stainless-steel microwave, dishwasher and side by side LED Dual Pad Dispenser with electronic controls refrigerator. 42'' Cabinets Woodmont Dakota Shaker Panel Maple Paint color Pebble. Your kitchen will be the highlight of all your family and friend gatherings. This home also features a den that can be used for many different purposes such as Office space, Kids Kids Play Room or just another TV Room. The Primary suite is set up with a large walk in Shower, double sinks, and an enclosed water closet. The Sabal Estates community features fishing pier, pool, golf course, tennis courts, and bike paths with NO CDD Fees! *Interest rate buy down available with the use of KBHS, pending home and financing guidelines. Home must close by 1/31/24.

    Zillow last checked:

    Listing updated:

    Listed by:

    HOWARD FLASCHEN 904-237-5311,

    ROUND TABLE REALTY 904-469-7653,

    KEITH FRANCIS 904-874-2066

    Bought with:

    NON MLS (realMLS)

    NON MLS (realMLS)

    Source: realMLS,MLS#: 1226993MLS Logo

    Facts & features

    Interior

    Bedrooms & bathrooms
    • Bedrooms: 3
    • Bathrooms: 2
    • Full bathrooms: 2
    Heating
    • Central
    Cooling
    • Central Air
    Appliances
    • Included: Dishwasher, Gas Range, Tankless Water Heater
    Features
    • Entrance Foyer, Walk-In Closet(s)
    • Flooring: Vinyl
    Interior area
    • Total interior livable area: 2,148 sqft

    Property

    Parking
    • Total spaces: 2
    • Parking features: Additional Parking
    • Garage spaces: 2
    Features
    • Stories: 1
    • Patio & porch: Patio
    • Pool features: None
    • Fencing: Back Yard
    Lot
    • Features: Sprinklers In Front, Sprinklers In Rear, Wooded
    Details
    • Parcel number: 0

    Construction

    Type & style
    • Home type: SingleFamily
    • Architectural style: Flat
    • Property subtype: Single Family Residence
    Materials
    • Fiber Cement, Frame
    • Roof: Shingle
    Condition
    • Under Construction
    • New construction: Yes
    • Year built: 2023

    Utilities & green energy

    • Sewer: Public Sewer
    • Water: Public
    • Utilities for property: Cable Available
    Green energy
    • Energy efficient items: Doors, HVAC, Windows

    Community & neighborhood

    Security
    • Security features: Smoke Detector(s)
    Location
    • Region: Saint Augustine
    • Subdivision: Sabal Estates

    HOA & financial

    HOA
    • Has HOA: Yes
    • HOA fee: $31 monthly
    • Amenities included: Boat Dock, Golf Course, Playground, Tennis Court(s), Trash

    Other

    Other facts
    • Listing terms: Cash,Conventional,FHA,VA Loan
    • Road surface type: Asphalt

    Price history

    DateEventPrice
    12/28/2023Sold$485,990$226/sqft
    Source: realMLS #1226993 Report a problem
    7/14/2023Price change$485,990+0.4%$226/sqft
    Source: realMLS #1226993 Report a problem
    6/2/2023Price change$483,990+0.4%$225/sqft
    Source: realMLS #1226993 Report a problem
    5/12/2023Listed for sale$481,990$224/sqft
    Source: realMLS #1226993 Report a problem

    Public tax history

    Tax history is unavailable.

    Neighborhood: 32086

    Nearby schools

    GreatSchools rating
    Get a cash offer in 3 minutes
    Find out how much your home could sell for in as little as 3 minutes with a no-obligation cash offer.
    Estimated market value
    $510,800
    Get a cash offer in 3 minutes
    Find out how much your home could sell for in as little as 3 minutes with a no-obligation cash offer.
    Estimated market value
    $510,800