Skip main navigation
Off market
Street View
  • $1,058,200

    241 School St APT 1, Somerville, MA 02145

    3beds
    1,904sqft
    Condo
    Built in 2019
    -- sqft lot
    $1,058,200 Zestimate®
    $556/sqft
    $5,250 Estimated rent

    Home value

    $1,058,200

    $1.01M - $1.11M

    $5,250/mo

    Zestimate® history
    Loading
    Loading...

    Owner options

    List your home for rent

    $5,250/mo

    Rent Zestimate®

    Find your next renter with Zillow Rental Manager. Plus, with online applications, you can quickly screen prospective tenants – for free.

    Learn more

    $5,250/mo

    Rent Zestimate®

    Refinance and save

    $6,779/mo

    Est. payment

    Refinancing to a lower rate could help reduce your monthly payments and save thousands over the life of the loan.

    See today's rates

    $6,779/mo

    Est. payment

    Explore your selling options

    Work with a Zillow partner agent

    Leverage their expertise and Zillow's premium Showcase listings to get your home seen by more buyers.

    Get started

    List with your own agent

    Get your home in front of millions of buyers by listing it on Zillow.

    Learn how to do it

    Sell it yourself

    Take full control of how buyers see your home on Zillow by listing For Sale by Owner (FSBO).

    List your home

    What's special

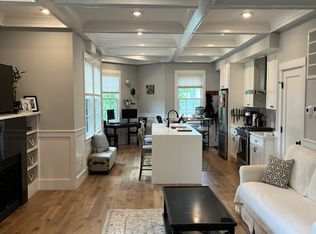
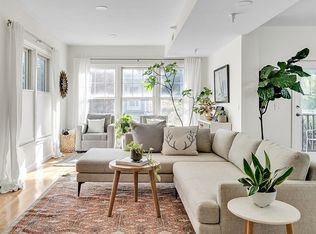
    BRAND NEW luxury duplex WITH PARKING ideally located in Winter Hill steps from Green Line Extension + multiple bus lines. This 3 bed/3 bath boasts 1904 sq ft of living area. High coffered ceilings throughout wide open living/kitchen/dining on main level. Kitchen has custom shaker cabinets, Quartz countertops, Jenn Air appliances + vent hood. Large Master with his + hers closets, en suite bath, double vanity, oversized shower w/frameless glass enclosure. Large guest bed + 2nd bathroom also on main level. Lower level has huge media/family room perfect for home theater or play area. Large bedroom + full bathroom. Lower level also has massive private storage area perfect for bikes + luggage. Custom Porcelanosa tile + unmatched woodwork throughout. Central AC, in unit laundry, private front porch, common outdoor patio for BBQs + beautiful landscaping complete this amazing unit! 241 School is close to shopping + restaurants at Assembly + Major Highways. OH Sat 8/31, 11-12:30!

    This property is off market, which means it's not currently listed for sale or rent on Zillow. This may be different from what's available on other websites or public sources.
    Facts & features

    Interior

    Bedrooms & bathrooms
    • Bedrooms: 3
    • Bathrooms: 3
    • Full bathrooms: 3
    Heating
    • Forced air, Gas
    Cooling
    • Central
    Appliances
    • Included: Dishwasher, Dryer, Freezer, Garbage disposal, Microwave, Range / Oven, Refrigerator, Washer
    Features
    • Flooring: Hardwood
    Interior area
    • Total interior livable area: 1,904 sqft

    Property

    Parking
    • Parking features: Off-street
    Features
    • Exterior features: Cement / Concrete
    Details
    • Parcel number: SOMEM59BCL16U1

    Construction

    Type & style
    • Home type: Condo
    • Architectural style: Conventional
    Materials
    • Roof: Asphalt
    Condition
    • Year built: 2019

    Community & neighborhood

    Location
    • Region: Somerville

    HOA & financial

    HOA
    • Has HOA: Yes
    • HOA fee: $200 monthly

    Other

    Other facts
    • Amenities: Shopping, T-Station, Public Transportation, Swimming Pool, Park, Bike Path, Highway Access, Tennis Court, Walk/Jog Trails
    • Appliances: Range, Dishwasher, Refrigerator, Washer, Dryer, Microwave, Disposal, Vent Hood, Freezer
    • Assoc Security: Intercom
    • Cooling: Central Air
    • Din Level: First Floor
    • Heating: Central Heat
    • Hot Water: Natural Gas
    • Kit Level: First Floor
    • Mbr Level: First Floor
    • Roof Material: Asphalt/Fiberglass Shingles
    • Construction: Frame
    • Exterior Unit Features: Patio, Garden Area, Professional Landscaping, Deck - Composite, Fenced Yard
    • Master Bath: Yes
    • Pets Allowed: Yes
    • Bth1 Level: First Floor
    • Bth2 Level: First Floor
    • Bed2 Level: First Floor
    • Bed3 Level: Basement
    • Unit Placement: Corner, Lower Level, Garden
    • Utility Connections: For Electric Dryer, For Gas Range, For Gas Oven
    • Fam Level: Basement
    • Electric Feature: 100 Amps
    • Bth3 Level: Basement
    • Style: Shingle
    • Insulation Feature: Spray Foam
    • Flooring: Engineered Hardwood
    • Exterior: Fiber Cement Siding
    • Fee Interval: Monthly
    • CONTINGENCY_TYPE: Pending P&S

    Price history

    Price history is unavailable.

    Public tax history

    YearProperty taxesTax assessment
    2025$10,169 +8.3%$932,100 +4.4%
    2024$9,390 +3%$892,600 +1.3%
    2023$9,115 +4.6%$881,500 +3%
    2022$8,716 +2%$856,200 +2.1%
    2021$8,548 $838,900

    Find assessor info on the county website

    Neighborhood: Winter Hill

    Nearby schools

    GreatSchools rating
    Get a cash offer in 3 minutes
    Find out how much your home could sell for in as little as 3 minutes with a no-obligation cash offer.
    Estimated market value
    $1,058,200
    Get a cash offer in 3 minutes
    Find out how much your home could sell for in as little as 3 minutes with a no-obligation cash offer.
    Estimated market value
    $1,058,200