Skip main navigation
Off market
  • $2,130,700

    241 Sea Marsh Dr, Johns Island, SC 29455

    4beds
    3,378sqft
    SingleFamily
    Built in 1982
    0.36 Acres Lot
    $2,130,700 Zestimate®
    $631/sqft
    $5,039 Estimated rent

    Home value

    $2,130,700

    $1.88M - $2.41M

    $5,039/mo

    Zestimate® history
    Loading
    Loading...

    Owner options

    List your home for rent

    $5,039/mo

    Rent Zestimate®

    Find your next renter with Zillow Rental Manager. Plus, with online applications, you can quickly screen prospective tenants – for free.

    Learn more

    $5,039/mo

    Rent Zestimate®

    Refinance and save

    $9,594/mo

    Est. payment

    Refinancing to a lower rate could help reduce your monthly payments and save thousands over the life of the loan.

    See today's rates

    $9,594/mo

    Est. payment

    Explore your selling options

    Work with a Zillow partner agent

    Leverage their expertise and Zillow's premium Showcase listings to get your home seen by more buyers.

    Get started

    List with your own agent

    Get your home in front of millions of buyers by listing it on Zillow.

    Learn how to do it

    Sell it yourself

    Take full control of how buyers see your home on Zillow by listing For Sale by Owner (FSBO).

    List your home

    What's special

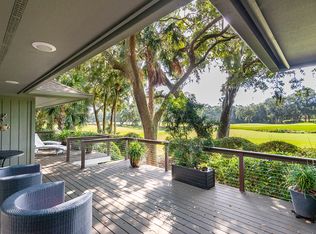
    Within a stroll or bike ride to the beach, this Brooks Fullerton designed home offers sweeping views of Cougar Point golf course's No. 9 and 10 fairways and a sparkling lagoon. Beautifully landscaped, the tree-lined homesite is situated on a quiet street in a friendly, established neighborhood. The open floor plan enjoys generously sized rooms, beamed vaulted ceilings, skylights, and abundant natural light. The comfortable flow is perfect for relaxed entertaining. The great room with beamed vaulted ceiling and granite-surround fireplace features red oak hardwood flooring, custom built-ins, towering windows, and a wall of sliding glass doors that open to the rear deck overlooking the golf course. Newly renovated, the kitchen features bright custom cabinetry, granite perimeter counters, a granite-topped center island with cooktop, and stainless steel appliances. The granite-topped breakfast bar is illuminated by Murano Italian glass pendant lights. A large picture window and skylights offer abundant natural light. The glass-enclosed sunroom is open to the dining room and foyer. Complete with hardwood flooring, a vaulted ceiling, and access to the back deck, the space offers a quiet place to relax and unwind. The peaceful master suite offers beautiful golf course views, sliding doors out to the rear deck, a vaulted ceiling, and space for a sitting area. The marble-appointed private bath features a granite-topped double vanity, seated make up vanity, and frameless shower. Upstairs is a private guest suite and an additional guest bedroom, both with updated bathrooms and large closets. Additional features of this move-in ready home include updated sliding doors, new carpeting upstairs and in the master bedroom, new interior painting in many rooms   a two-car garage with a new quiet garage door (2012), a brick driveway, a replaced roof, and a completely updated HVAC system. A Kiawah Island Club Social Membership is available. Note: Photos marked "visualization" simulate how a space might appear if repainted, redecorated, and/or in the case of currently unfurnished homes, furnished. The home in question does not currently have a space with these simulated colors or furnishings.

    This property is off market, which means it's not currently listed for sale or rent on Zillow. This may be different from what's available on other websites or public sources.

    Facts & features

    Interior

    Bedrooms & bathrooms
    • Bedrooms: 4
    • Bathrooms: 4
    • Full bathrooms: 4
    Heating
    • Heat pump
    Features
    • Has fireplace: Yes
    Interior area
    • Total interior livable area: 3,378 sqft

    Property

    Parking
    • Parking features: Garage - Attached
    Features
    • Exterior features: Other
    Lot
    • Size: 0.36 Acres
    Details
    • Parcel number: 2070400003

    Construction

    Type & style
    • Home type: SingleFamily
    Materials
    • Roof: Asphalt
    Condition
    • Year built: 1982

    Community & HOA

    Location
    • Region: Johns Island

    Financial & listing details

    • Price per square foot: $631/sqft
    • Tax assessed value: $2,026,600
    • Annual tax amount: $15,340

    Price history

    DateEventPrice
    9/15/2017Listing removed$949,000$281/sqft
    Source: Kiawah Island Real Estate #a09d0000017VIyDAAW Report a problem
    12/16/2016Listed for sale$949,000+221.7%$281/sqft
    Source: Kiawah Island Real Estate #a09d0000017VIyDAAW Report a problem
    3/30/1992Sold$295,000$87/sqft
    Source: Agent Provided Report a problem

    Public tax history

    YearProperty taxesTax assessment
    2025$15,340 +10.7%$65,350 +15%
    2024$13,855 +3.6%$56,820
    2023$13,368 +3.8%$56,820
    2022$12,874 +1.2%$56,820
    2021$12,724 +1.4%$56,820
    2020$12,548 $56,820 +7%
    2019$12,548 $53,100 +78.8%
    2017$12,548 +380.9%$29,690
    2016$2,609 +6.2%$29,690
    2015$2,457 -5%$29,690
    2014$2,587 --
    2011$2,587 +16.3%--
    2010$2,224 -0.9%$26,640
    2009$2,244 +9.3%$26,640
    2008$2,053 -45%$26,640
    2006$3,735 -0.1%$26,640
    2005$3,737 +19.7%$26,640 +33.7%
    2004$3,121 +1.1%$19,920
    2003$3,086 +4.6%$19,920
    2002$2,951 +31.2%$19,920 +68.8%
    2000$2,249 $11,800
    Find assessor info on the county website

    Neighborhood: 29455

    Nearby schools

    GreatSchools rating
    Get a cash offer in 3 minutes
    Find out how much your home could sell for in as little as 3 minutes with a no-obligation cash offer.
    Estimated market value
    $2,130,700
    Get a cash offer in 3 minutes
    Find out how much your home could sell for in as little as 3 minutes with a no-obligation cash offer.
    Estimated market value
    $2,130,700