Skip main navigation
Sold for $662,000
  • $662,000

    241 Serenity Hill Cir, Chapel Hill, NC 27516

    3beds
    2,461sqft
    Single Family Residence, Residential
    Built in 2011
    7,840 Square Feet Lot
    $647,500 Zestimate®
    $269/sqft
    $2,953 Estimated rent

    Home value

    $647,500

    $583,000 - $719,000

    $2,953/mo

    Zestimate® history
    Loading
    Loading...

    Owner options

    List your home for rent

    $2,953/mo

    Rent Zestimate®

    Find your next renter with Zillow Rental Manager. Plus, with online applications, you can quickly screen prospective tenants – for free.

    Learn more

    $2,953/mo

    Rent Zestimate®

    Refinance and save

    $4,133/mo

    Est. payment

    Refinancing to a lower rate could help reduce your monthly payments and save thousands over the life of the loan.

    See today's rates

    $4,133/mo

    Est. payment

    Explore your selling options

    Work with a Zillow partner agent

    Leverage their expertise and Zillow's premium Showcase listings to get your home seen by more buyers.

    Get started

    List with your own agent

    Get your home in front of millions of buyers by listing it on Zillow.

    Learn how to do it

    Sell it yourself

    Take full control of how buyers see your home on Zillow by listing For Sale by Owner (FSBO).

    List your home

    What's special

    Cozy gas fireplacePrivate home officeRare privacyLarge walk-in showerBeautifully wooded common areaStunning sunroomOpen floorplan
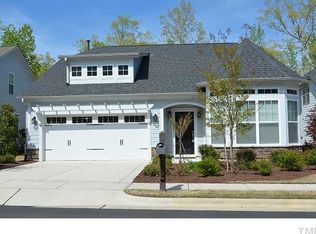
    Located in the highly acclaimed Briar Chapel community, this exceptional home offers the perfect blend of serenity, style, and low-maintenance living. Nestled along a quiet cul-de-sac and backing to a beautifully wooded buffer, the setting provides rare privacy and a true sense of retreat. Immaculately maintained and cared for with love, this home is designed to provide an effortless focus on main level living. The kitchen has been thoughtfully updated and is impeccably appointed to meet all your culinary needs. The open floorplan flows naturally from the kitchen through the dining area and into the adjoining family room, which features a cozy gas fireplace flanked by custom built-in bookcases. A private home office on the main level adds flexibility for remote work or hobbies. The spacious primary suite includes a large walk-in shower, double vanities, a separate water closet, and a generous walk-in closet. A stunning sunroom provides year-round enjoyment and relaxation, seamlessly blending indoor comfort with the beauty of nature. Upstairs, you'll find two generous guest bedrooms, a full bathroom, and a versatile office or craft room to suit your lifestyle needs. Additional highlights include: green-certified construction, custom plantation shutters, remote-controlled solar shades in the sunroom. Enjoy privacy and seclusion while grilling on your patio or relaxing outdoors, as the rear of the property adjoins a beautifully wooded common area that enhances the home's serene and peaceful setting. Experience a carefree lifestyle, as exterior yard maintenance is included in your association dues. The Briar Chapel Clubhouse is a resort-style complex with two pools, a water park, fitness center, indoor space for parties, outdoor cabana, playgrounds, dog parks, event lawn, over 20 miles of hiking and mountain biking trails, sports courts, basketball, bocce ball, hammock parks, picnic nooks, and so much more. Close proximity to UNC, Duke, Research Triangle Park, RDU Airport, top-notch shopping, sports, entertainment & medical facilities.

    Zillow last checked:

    Listing updated:

    Listed by:

    Scott Kelley 919-612-4968,

    Governors Club Realty

    Bought with:

    Susan Rains, 293937

    Corcoran DeRonja Real Estate

    Source: Doorify MLS,MLS#: 10097234MLS Logo

    Facts & features

    Interior

    Bedrooms & bathrooms
    • Bedrooms: 3
    • Bathrooms: 3
    • Full bathrooms: 2
    • 1/2 bathrooms: 1
    Heating
    • Central, Forced Air
    Cooling
    • Central Air, Dual
    Appliances
    • Included: Dishwasher, Disposal, Exhaust Fan, Gas Range, Microwave
    • Laundry: Laundry Closet, Main Level
    Features
    • Bookcases, Ceiling Fan(s), Crown Molding, Double Vanity, Eat-in Kitchen, Entrance Foyer, Kitchen Island, Living/Dining Room Combination, Open Floorplan, Pantry, Master Downstairs, Walk-In Closet(s), Walk-In Shower, Water Closet
    • Flooring: Hardwood, Tile
    • Windows: Blinds, Shutters
    Interior area
    • Total structure area: 2,461
    • Total interior livable area: 2,461 sqft
    • Finished area above ground: 2,461
    • Finished area below ground: 0

    Property

    Parking
    • Total spaces: 4
    • Parking features: Attached, Concrete, Garage
    • Attached garage spaces: 2
    • Uncovered spaces: 2
    Features
    • Levels: Two
    • Stories: 2
    • Patio & porch: Enclosed, Rear Porch
    • Exterior features: Private Yard
    • Pool features: Community
    • Has view: Yes
    • View description: Neighborhood, Trees/Woods, See Remarks
    Lot
    • Size: 7,840 Square Feet
    • Features: Back Yard, Front Yard, Landscaped, Level, Wooded
    Details
    • Parcel number: 0088592
    • Special conditions: Standard

    Construction

    Type & style
    • Home type: SingleFamily
    • Architectural style: Arts & Crafts
    • Property subtype: Single Family Residence, Residential
    • Attached to another structure: Yes
    Materials
    • HardiPlank Type
    • Foundation: Slab
    • Roof: Asphalt, Shingle
    Condition
    • New construction: No
    • Year built: 2011

    Utilities & green energy

    • Sewer: Public Sewer
    • Water: Public
    • Utilities for property: Cable Available, Electricity Available, Natural Gas Available, Phone Available, Sewer Available, Water Available, Underground Utilities

    Community & HOA

    Community
    • Features: Clubhouse, Fitness Center, Park, Playground, Pool, Sidewalks, Street Lights, Tennis Court(s)
    • Subdivision: Briar Chapel
    HOA
    • Has HOA: Yes
    • Amenities included: Barbecue, Basketball Court, Clubhouse, Dog Park, Fitness Center, Jogging Path, Landscaping, Party Room, Picnic Area, Recreation Facilities, Recreation Room, Sport Court, Tennis Court(s), Trail(s)
    • Services included: Maintenance Grounds, Snow Removal, Storm Water Maintenance
    • HOA fee: $192 monthly
    • Additional fee info: Second HOA Fee $131.4 Monthly
    Location
    • Region: Chapel Hill

    Financial & listing details

    • Price per square foot: $269/sqft
    • Tax assessed value: $654,052
    • Annual tax amount: $4,055
    • Date on market: 5/19/2025
    • Road surface type: Asphalt

    Price history

    DateEventPrice
    9/18/2025Sold$662,000+0.5%$269/sqft
    Source: Doorify MLS #10097234 Report a problem
    8/2/2025Pending sale$659,000$268/sqft
    Source: Doorify MLS #10097234 Report a problem
    8/1/2025Price change$659,000-2.9%$268/sqft
    Source: Doorify MLS #10097234 Report a problem
    6/13/2025Price change$679,000-3%$276/sqft
    Source: Doorify MLS #10097234 Report a problem
    5/19/2025Listed for sale$699,900-2.1%$284/sqft
    Source: Doorify MLS #10097234 Report a problem
    5/17/2025Listing removed$715,000$291/sqft
    Source: Doorify MLS #10071245 Report a problem
    4/4/2025Price change$715,000-2.1%$291/sqft
    Source: Doorify MLS #10071245 Report a problem
    3/13/2025Price change$730,000-0.7%$297/sqft
    Source: Doorify MLS #10071245 Report a problem
    1/16/2025Listed for sale$735,000+90.5%$299/sqft
    Source: Doorify MLS #10071245 Report a problem
    7/30/2016Listing removed$385,900$157/sqft
    Source: Berkshire Hathaway HomeServices Carolinas Realty #2071537 Report a problem
    7/5/2016Listed for sale$385,900$157/sqft
    Source: Berkshire Hathaway HomeServices Carolinas Realty #2071537 Report a problem
    6/18/2016Pending sale$385,900$157/sqft
    Source: Berkshire Hathaway HomeServices Carolinas Realty #2071537 Report a problem
    6/6/2016Listed for sale$385,900+22.3%$157/sqft
    Source: Berkshire Hathaway HomeServices Carolinas Realty #2071537 Report a problem
    9/9/2011Sold$315,500$128/sqft
    Source: Public Record Report a problem

    Public tax history

    YearProperty taxesTax assessment
    2025$4,748 +17.1%$654,052 +42.4%
    2024$4,056 +8.6%$459,389
    2023$3,735 +3.8%$459,389
    2022$3,597 +1.3%$459,389 +1.9%
    2021$3,551 +21.8%$450,695 +20.3%
    2020$2,915 +5.7%$374,733
    2019$2,758 -2.6%$374,733
    2017$2,831 $374,733 +15.7%
    2016$2,831 +14.2%$324,002
    2015$2,478 $324,002
    2014-- $324,002
    2013-- $324,002
    2012-- $324,002
    2011-- $324,002
    Find assessor info on the county website

    Neighborhood: Briar Chapel

    Nearby schools

    GreatSchools rating
    Schools provided by the listing agent
    • Elementary: Chatham - Chatham Grove
    • Middle: Chatham - Margaret B Pollard
    • High: Chatham - Seaforth

    Source: Doorify MLS. This data may not be complete. We recommend contacting the local school district to confirm school assignments for this home.

    Get a cash offer in 3 minutes
    Find out how much your home could sell for in as little as 3 minutes with a no-obligation cash offer.
    Estimated market value
    $647,500
    Get a cash offer in 3 minutes
    Find out how much your home could sell for in as little as 3 minutes with a no-obligation cash offer.
    Estimated market value
    $647,500