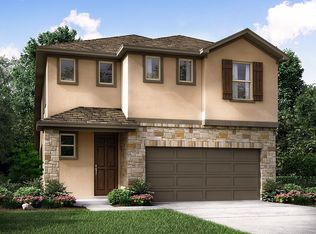
Welcome to this charming home nestled in the desirable Morningstar community of Georgetown. This thoughtfully designed residence boasts a fantastic open floor plan that encourages comfortable and connected living. The kitchen features crisp white cabinetry, large granite countertops, and a spacious pantry perfect for both everyday use and entertaining. The serene owner's suite offers peaceful views of the neighborhood greenbelt and includes dual sinks, an expansive walk-in shower, and a large walk-in closet. Two additional bedrooms provide ample space for family or guests. Step outside to the covered patio, where you can relax and take in the scenic greenbelt and walking trails beyond. Enjoy access to wonderful neighborhood amenities, including pools and playgrounds.
House for rent
$2,050/moFees may apply
241 Serpens St, Georgetown, TX 78628
3beds
1,460sqft
Price may not include required fees and charges. Learn more|
Singlefamily
Available now
Cats, dogs OK
Air conditioner, central air
In unit laundry
2 Attached garage spaces parking
Central
What's special
Fantastic open floor planLarge granite countertopsCovered patioLarge walk-in closetExpansive walk-in showerTwo additional bedroomsDual sinks
- 17 days |
- -- |
- -- |
Zillow last checked:
Listing updated:
Travel times

Let’s turn your rent into credit progress
Build credit history with every on-time payment and get credit for the payment you’re already making.
Facts & features
Interior
Bedrooms & bathrooms
- Bedrooms: 3
- Bathrooms: 2
- Full bathrooms: 2
Heating
- Central
Cooling
- Air Conditioner, Central Air
Appliances
- Included: Dishwasher, Dryer, Garbage Disposal, Microwave Oven, Oven, Refrigerator, Tankless Water Heater, Washer
- Laundry: In Unit, Laundry Room
Features
- Ceiling Fan(s), Ceiling Fan(s), Kitchen Island, No Interior Steps, Open Floorplan, Pantry, Pantry, Primary Bedroom on Main, Recessed Lighting, Walk In Closet, Walk-In Closet(s)
- Flooring: Carpet, Tile
Interior area
- Total interior livable area: 1,460 sqft
Property
Parking
- Total spaces: 2
- Parking features: Attached, Garage
- Has attached garage: Yes
- Details: Contact manager
Features
- Stories: 1
- Exterior features: Lighting, No Interior Steps, Playground, Primary Bedroom on Main, Private Yard, Walk In Closet, Walk-In Closet(s)
- Has private pool: Yes
- Pool features: Contact manager
- Has view: Yes
- View description: Contact manager
Lot
- Features: Back Yard, Private
Details
- Additional structures: Garage(s)
- Parcel number: R153330245H0021
Construction
Type & style
- Home type: SingleFamily
- Property subtype: SingleFamily
Materials
- Roof: Composition
Condition
- Year built: 2021
Community & HOA
Community
- Features: Clubhouse, Curbs, Park, Playground, Pool
HOA
- Amenities included: Clubhouse, Park, Playground, Pool, Taxes
Location
- Region: Georgetown
Financial & listing details
- Lease term: 12 Months
Price history
| Date | Event | Price |
|---|---|---|
| 8/5/2026 | Listed for rent | $2,050$1/sqft |
Source: Unlock MLS #4704943 Report a problem | ||
| 8/8/2025 | Listing removed | $2,050$1/sqft |
Source: Unlock MLS #4337832 Report a problem | ||
| 7/23/2025 | Listed for rent | $2,050$1/sqft |
Source: Unlock MLS #4337832 Report a problem | ||
| 7/23/2025 | Listing removed | $2,050$1/sqft |
Source: Unlock MLS #9655729 Report a problem | ||
| 6/21/2025 | Listed for rent | $2,050$1/sqft |
Source: Unlock MLS #9655729 Report a problem | ||
| 6/22/2024 | Listing removed | -- |
Source: Unlock MLS #4221321 Report a problem | ||
| 6/13/2024 | Price change | $2,050-4.7%$1/sqft |
Source: Unlock MLS #4221321 Report a problem | ||
| 6/5/2024 | Listed for rent | $2,150$1/sqft |
Source: Unlock MLS #4221321 Report a problem | ||
| 6/4/2024 | Listing removed | -- |
Source: | ||
| 3/25/2024 | Contingent | $350,000$240/sqft |
Source: | ||
| 3/22/2024 | Listed for sale | $350,000$240/sqft |
Source: | ||
Neighborhood: 78628
Nearby schools
GreatSchools rating
- 8/10Tierra Rosa Elementary SchoolGrades: PK-5Distance: 0.5 mi
- 7/10Santa Rita MiddleGrades: 6-8Distance: 0.3 mi
- 7/10Legacy Ranch High SchoolGrades: 9Distance: 3 mi