4 bed, 4.5 bath Southgate home in sought after Summit neighborhood within Windsong Ranch. Charming home unlike any other offering a full 20x18 walk in attic that can be used for infinite storage or easily converted to a 5th bedroom. Beautiful open floor plan with windows boasting electric shades welcoming natural light in each room. Downstairs you will find a secondary bedroom or mother in law suite offering privacy away from other living areas with en suite full bathroom. Versatile study with built in shelves and storage that can be used as a coffee bar or even make it into a whiskey room for fun rather than work. Sleek, modern and neutral tones throughout. Cozy media room wired for a projector for family movie night. A true chef's dream with oversized kitchen island, Kitchen Aide stainless steel appliances, farmhouse sink, double oven, custom cabinetry and a spacious walk in pantry. Both kitchen and living over look large backyard fit for a pool. Gorgeous large glass sliding doors inviting you to relax on an extended covered patio with fireplace, wiring for TV and completely enclosed by a protective motorized shade screen. Large primary bedroom featuring high ceilings, backyard views and a bathroom of your dreams with stand-alone tub and a massive shower. Upstairs there are two bedrooms (with option of a 3rd) and 2 full bathrooms plus an open game room to share. All rooms feature upgraded finish outs and luxury in every touch, even out to the garage with full epoxy flooring. Home is located in prime location within Windsong, the heart of the neighborhood. No carpool duty here - walk or bike to all schools. Lifestyle living at its best. One of the most desirable communities in area with a 5-acre lagoon pool, private clubhouse with cafe, jogging trails, fishing, kayaking, tennis, basketball, pickle ball courts and a full calendar of events. Great location to explore all Prosper has to offer in addition to the PGA and Star being only minutes away.
Sold
Price Unknown
241 Seven Oaks Dr, Prosper, TX 75078
4beds
3,746sqft
Single Family Residence
Built in 2021
0.29 Acres Lot
$934,200 Zestimate®
$--/sqft
$5,261 Estimated rent
Home value
$934,200
$878,000 - $990,000
$5,261/mo
Zestimate® history
Owner options
List your home for rent
$5,261/mo
Rent Zestimate®
Find your next renter with Zillow Rental Manager. Plus, with online applications, you can quickly screen prospective tenants – for free.
$5,261/mo
Rent Zestimate®
Refinance and save
$579/mo
Est. payment
Refinancing to a lower rate could help reduce your monthly payments and save thousands over the life of the loan.
$579/mo
Est. payment
Explore your selling options
Work with a Zillow partner agent
Leverage their expertise and Zillow's premium Showcase listings to get your home seen by more buyers.
Get startedList with your own agent
Get your home in front of millions of buyers by listing it on Zillow.
Learn how to do itSell it yourself
Take full control of how buyers see your home on Zillow by listing For Sale by Owner (FSBO).
List your homeWhat's special
Zillow last checked:
Listing updated:
Listed by:
Ana Lam 0639917 ana@sixteen33realty.com,
Sixteen 33 Realty 469-438-4673
Bought with:
Maureen Tedesco
RE/MAX Four Corners
Source: NTREIS,MLS#: 20947290
Facts & features
Interior
Bedrooms & bathrooms
- Bedrooms: 4
- Bathrooms: 5
- Full bathrooms: 4
- 1/2 bathrooms: 1
Primary bedroom
- Features: En Suite Bathroom, Walk-In Closet(s)
- Level: First
- Dimensions: 14 x 17
Bedroom
- Level: First
- Dimensions: 12 x 18
Bedroom
- Level: Second
- Dimensions: 12 x 12
Bedroom
- Level: Second
- Dimensions: 20 x 18
Primary bathroom
- Features: Built-in Features, Dual Sinks, En Suite Bathroom, Stone Counters, Separate Shower
- Level: First
- Dimensions: 13 x 15
Breakfast room nook
- Level: First
- Dimensions: 15 x 13
Dining room
- Level: First
- Dimensions: 13 x 12
Other
- Features: En Suite Bathroom
- Level: First
- Dimensions: 12 x 5
Other
- Level: Second
- Dimensions: 5 x 9
Other
- Level: Second
- Dimensions: 5 x 9
Half bath
- Level: First
- Dimensions: 5 x 7
Kitchen
- Features: Breakfast Bar, Built-in Features, Butler's Pantry, Eat-in Kitchen, Granite Counters, Kitchen Island, Pantry, Walk-In Pantry
- Level: First
- Dimensions: 13 x 23
Laundry
- Features: Built-in Features, Utility Sink
- Level: First
- Dimensions: 9 x 7
Living room
- Level: Second
- Dimensions: 19 x 14
Living room
- Features: Ceiling Fan(s), Fireplace
- Level: First
- Dimensions: 25 x 22
Media room
- Level: First
- Dimensions: 13 x 16
Office
- Features: Built-in Features
- Level: First
- Dimensions: 13 x 13
Heating
- Central, Fireplace(s), Natural Gas
Cooling
- Central Air, Ceiling Fan(s), Electric
Appliances
- Included: Some Gas Appliances, Built-In Gas Range, Dishwasher, Gas Cooktop, Disposal, Gas Oven, Microwave, Plumbed For Gas, Refrigerator, Vented Exhaust Fan
- Laundry: Laundry in Utility Room
Features
- Wet Bar, Built-in Features, Chandelier, Cathedral Ceiling(s), Dry Bar, Decorative/Designer Lighting Fixtures, Double Vanity, Eat-in Kitchen, Granite Counters, High Speed Internet, In-Law Floorplan, Kitchen Island, Open Floorplan, Pantry, Paneling/Wainscoting, Tile Counters, Cable TV, Vaulted Ceiling(s), Natural Woodwork, Walk-In Closet(s), Wired for Sound
- Flooring: Carpet, Combination, Ceramic Tile, Engineered Hardwood, Wood
- Has basement: No
- Number of fireplaces: 2
- Fireplace features: Family Room, Gas, Gas Log, Outside
Interior area
- Total interior livable area: 3,746 sqft
Property
Parking
- Total spaces: 3
- Parking features: Door-Multi, Epoxy Flooring, Garage Faces Front, Garage, Garage Door Opener, Oversized
- Attached garage spaces: 3
Features
- Levels: Two
- Stories: 2
- Patio & porch: Covered
- Pool features: None, Community
- Fencing: Back Yard,Fenced,Full,Wood
Lot
- Size: 0.29 Acres
- Features: Back Yard, Interior Lot, Lawn, Subdivision
Details
- Parcel number: R773100
- Other equipment: Home Theater
Construction
Type & style
- Home type: SingleFamily
- Architectural style: Contemporary/Modern,Detached
- Property subtype: Single Family Residence
- Attached to another structure: Yes
Materials
- Brick
- Foundation: Slab
- Roof: Composition
Condition
- Year built: 2021
Utilities & green energy
- Sewer: Public Sewer
- Water: Public
- Utilities for property: Electricity Available, Electricity Connected, Natural Gas Available, Sewer Available, Separate Meters, Underground Utilities, Water Available, Cable Available
Community & HOA
Community
- Features: Clubhouse, Fitness Center, Fishing, Lake, Other, Playground, Park, Pickleball, Pool, Restaurant, Tennis Court(s), Trails/Paths, Sidewalks
- Security: Security System
- Subdivision: Windsong Ranch Ph 5b
HOA
- Has HOA: Yes
- Services included: All Facilities, Association Management, Maintenance Grounds, Maintenance Structure
- HOA fee: $579 quarterly
- HOA name: CCMC
- HOA phone: 972-347-9270
Location
- Region: Prosper
Financial & listing details
- Annual tax amount: $16,851
- Date on market: 5/27/2025
- Cumulative days on market: 10 days
- Listing terms: Cash,Conventional,See Agent,VA Loan
- Exclusions: Projector and screen in Media room, mounted TVs, cameras, mounted speakers, refrigerator in kitchen and in office, network equipment
- Electric utility on property: Yes
Price history
| Date | Event | Price |
|---|---|---|
| 7/10/2025 | Sold | -- |
Source: NTREIS #20947290 Report a problem | ||
| 6/13/2025 | Pending sale | $950,000$254/sqft |
Source: NTREIS #20947290 Report a problem | ||
| 6/7/2025 | Contingent | $950,000$254/sqft |
Source: NTREIS #20947290 Report a problem | ||
| 5/27/2025 | Listed for sale | $950,000$254/sqft |
Source: NTREIS #20947290 Report a problem | ||
Public tax history
Tax history is unavailable.
Neighborhood: Windsong Ranch
Nearby homes
- $819,8003 bd2 ba3k sqft240 Goldenrod Ln, Prosper, TX 75078Off Market
- $1,043,4005 bd5 ba4.1k sqft281 Seven Oaks Dr, Prosper, TX 75078Off Market
- $1,002,4004 bd4 ba3.6k sqft201 Seven Oaks Dr, Prosper, TX 75078Off Market

- $--4 bd4 ba3.6k sqft201 7th Oaks, Prosper, TX 75078Sold
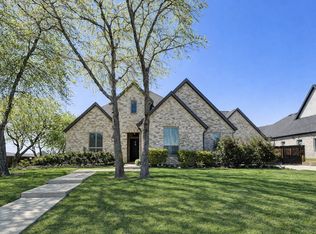
- $1,039,9004 bd4 ba3.9k sqft220 Goldenrod Ln, Prosper, TX 75078Off Market
- $929,5004 bd4 ba3.6k sqft280 Goldenrod Ln, Prosper, TX 75078Off Market
- $1,080,6004 bd4 ba4k sqft260 Goldenrod Ln, Prosper, TX 75078Off Market
- $898,4003 bd2 ba3.5k sqft240 Seven Oaks Dr, Prosper, TX 75078Off Market
Nearby schools
GreatSchools rating
- 9/10MRS Jerry Bryant Elementary SchoolGrades: PK-5Distance: 0.2 mi
- NAMoseley Middle SchoolGrades: 6-8Distance: 1.1 mi
- NARichland High SchoolGrades: 9-12Distance: 0.9 mi
Schools provided by the listing agent
- Elementary: Mrs. Jerry Bryant
- Middle: William Rushing
- High: Prosper
- District: Prosper ISD
Source: NTREIS. This data may not be complete. We recommend contacting the local school district to confirm school assignments for this home.
Get a cash offer in 3 minutes
Find out how much your home could sell for in as little as 3 minutes with a no-obligation cash offer.
Estimated market value
$934,200
Get a cash offer in 3 minutes
Find out how much your home could sell for in as little as 3 minutes with a no-obligation cash offer.
Estimated market value
$934,200
- Texas
- Denton County
- Prosper
- 75078
- Windsong Ranch
- 241 Seven Oaks Dr
Nearby cities
Nearby neighborhoods
Nearby zip codes
Other Prosper Topics
